4018 Bee Creek RD
4018 Bee Creek RD
4018 Bee Creek RD
4018 Bee Creek RD
4018 Bee Creek RD
4018 Bee Creek RD
4018 Bee Creek RD
4018 Bee Creek RD
4018 Bee Creek RD
4018 Bee Creek RD
4018 Bee Creek RD
4018 Bee Creek RD
4018 Bee Creek RD
4018 Bee Creek RD
4018 Bee Creek RD
4018 Bee Creek RD
4018 Bee Creek RD
4018 Bee Creek RD
4018 Bee Creek RD
4018 Bee Creek RD
4018 Bee Creek RD
4018 Bee Creek RD
4018 Bee Creek RD
4018 Bee Creek RD
4018 Bee Creek RD
4018 Bee Creek RD
4018 Bee Creek RD
4018 Bee Creek RD
4018 Bee Creek RD
4018 Bee Creek RD
4018 Bee Creek RD
4018 Bee Creek RD
4018 Bee Creek RD
4018 Bee Creek RD
4018 Bee Creek RD
4018 Bee Creek RD
4018 Bee Creek RD
4018 Bee Creek RD
4018 Bee Creek RD
4018 Bee Creek RD
SEE ALL PHOTOS
4018 Bee Creek RD
4018 Bee Creek RD
4018 Bee Creek RD
4018 Bee Creek RD
4018 Bee Creek RD
4018 Bee Creek RD
4018 Bee Creek RD
4018 Bee Creek RD
4018 Bee Creek RD
4018 Bee Creek RD
4018 Bee Creek RD
4018 Bee Creek RD
4018 Bee Creek RD
4018 Bee Creek RD
4018 Bee Creek RD
4018 Bee Creek RD
4018 Bee Creek RD
4018 Bee Creek RD
4018 Bee Creek RD
4018 Bee Creek RD
4018 Bee Creek RD
4018 Bee Creek RD
4018 Bee Creek RD
4018 Bee Creek RD
4018 Bee Creek RD
4018 Bee Creek RD
4018 Bee Creek RD
4018 Bee Creek RD
4018 Bee Creek RD
4018 Bee Creek RD
4018 Bee Creek RD
4018 Bee Creek RD
4018 Bee Creek RD
4018 Bee Creek RD
4018 Bee Creek RD
4018 Bee Creek RD
4018 Bee Creek RD
4018 Bee Creek RD
4018 Bee Creek RD
4018 Bee Creek RD
Courtesy of Compass RE Texas, LLC, Casey Marquez Listing Contact: (210) 789-0876 
For Sale

4018 Bee Creek RD

4018 Bee Creek RD, Spicewood, TX 78669

$1,875,000

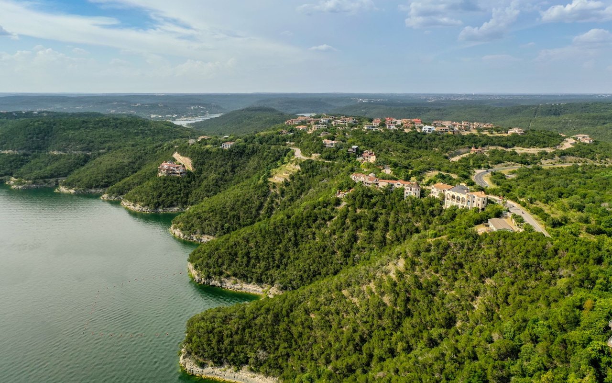
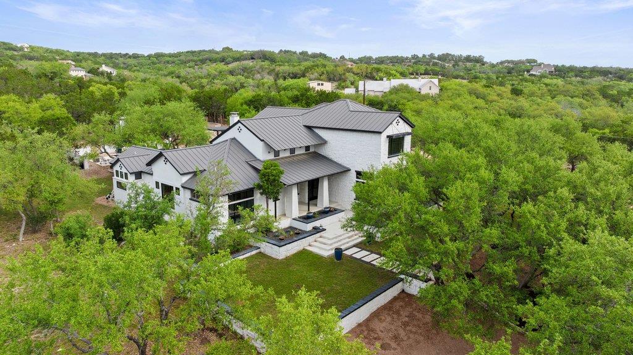
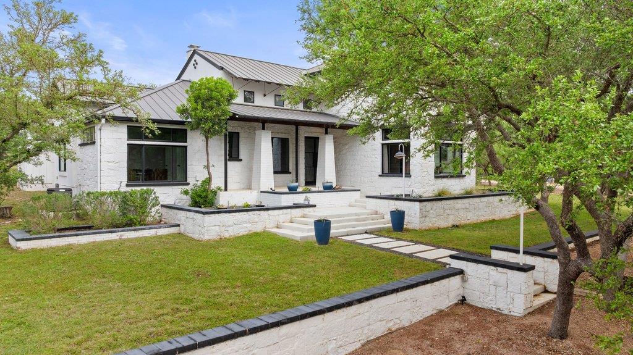
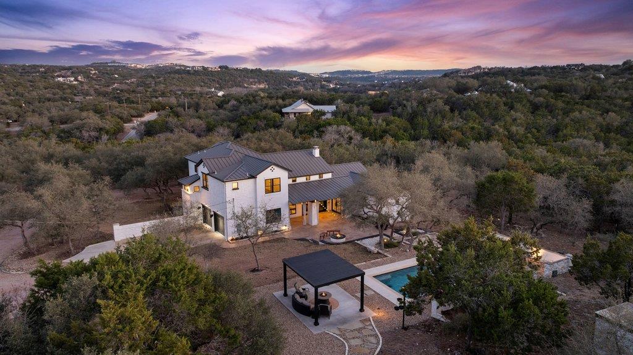
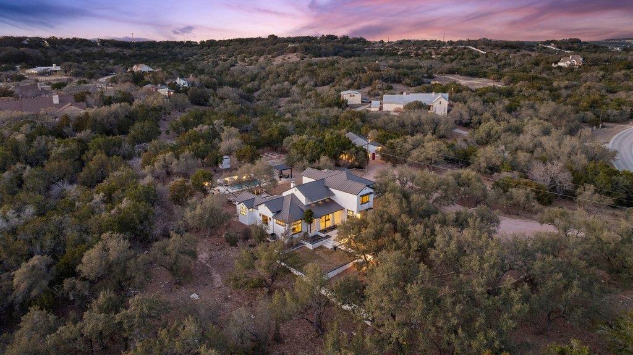
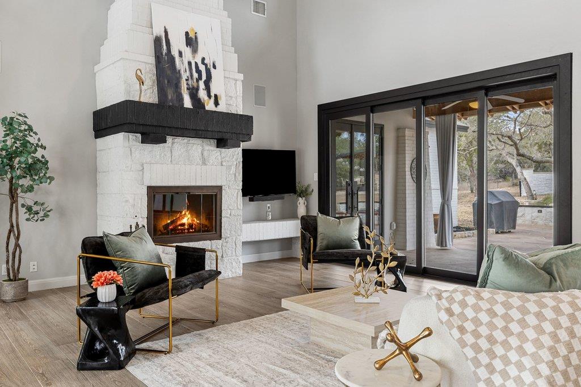
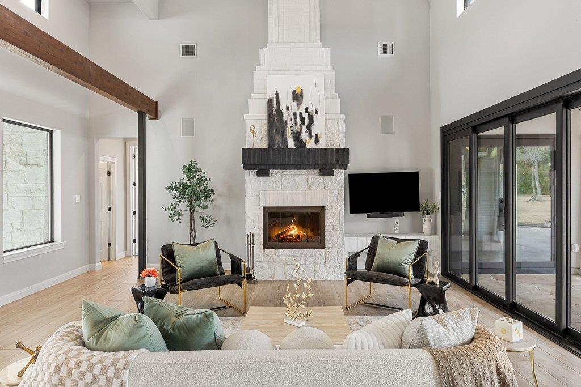
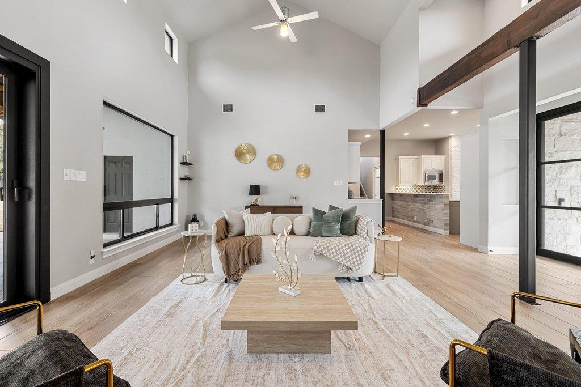
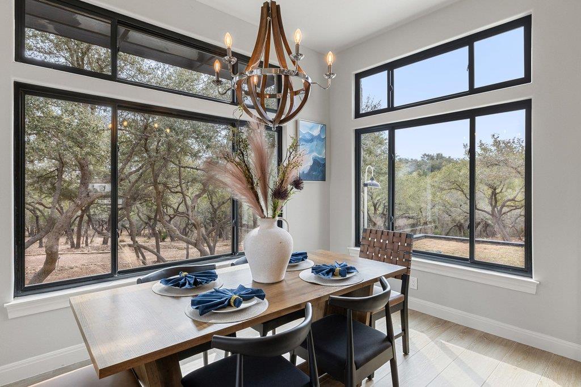
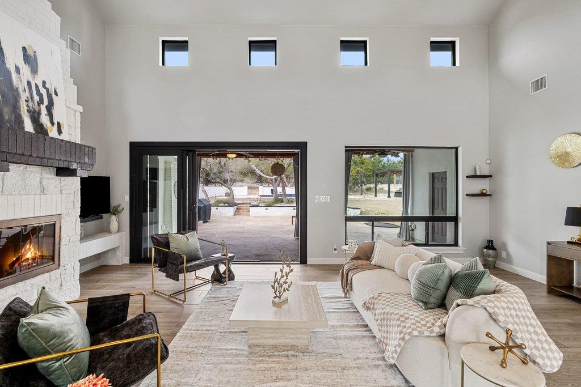
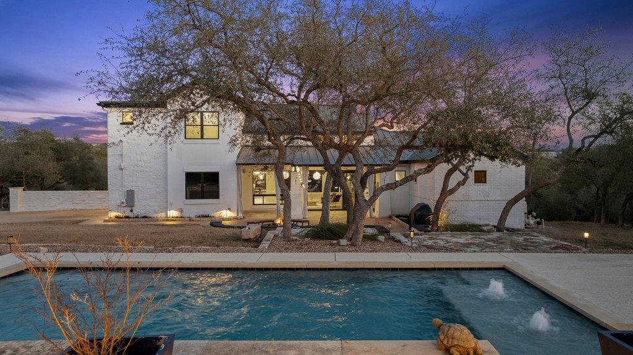
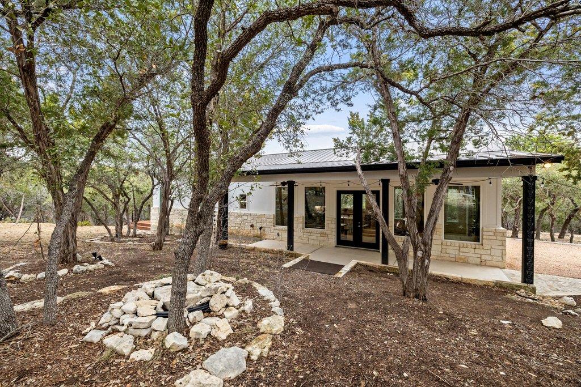
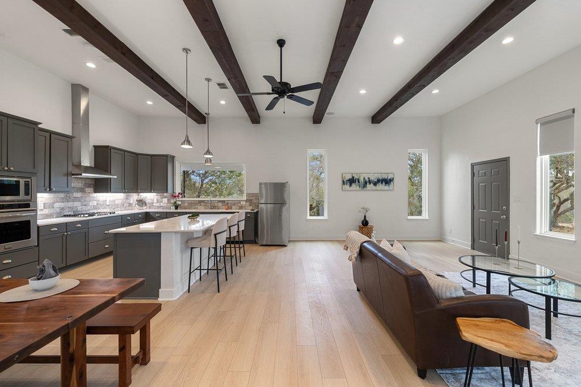
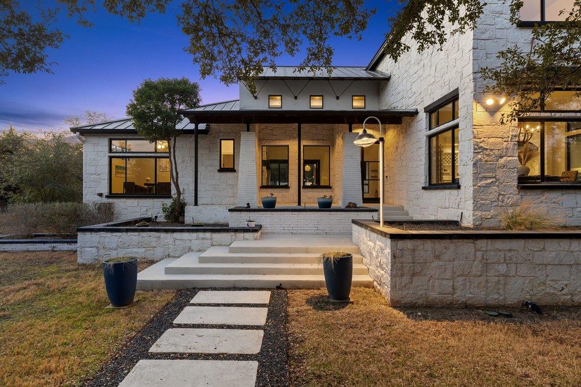
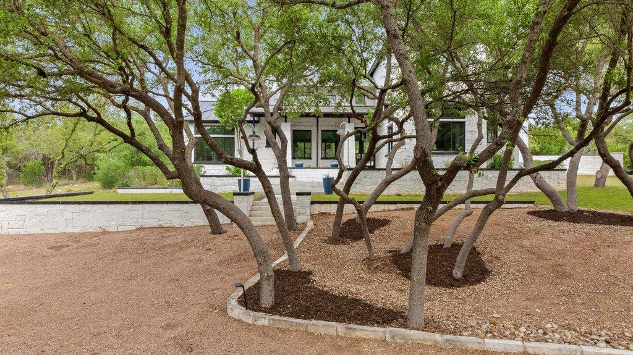
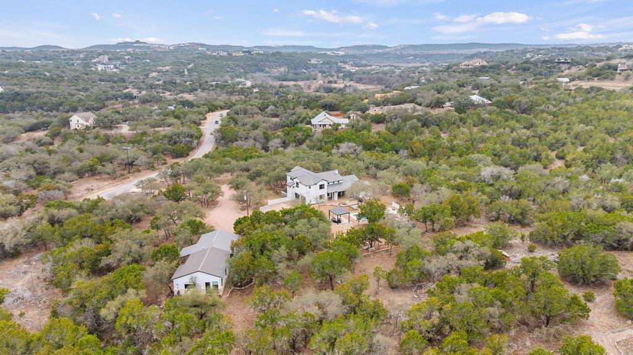
Set on 4.31 private, cleared acres beneath majestic Hill Country oaks, 4018 Bee Creek Road offers modern luxury living with a fully livable standalone guest house in Lake Travis ISD. Offering approximately 5,064 square feet of combined living space, the property includes a 4-bedroom, 3.5-bath main residence plus a 2-bedroom, 2-bath guest house--an exceptional setup for multi-generational living, extended guests, or a private second residence.


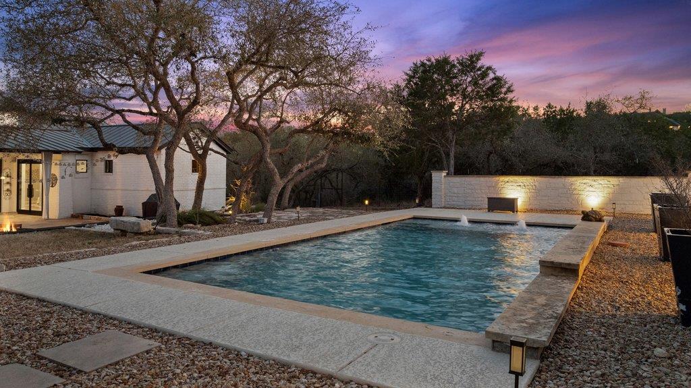
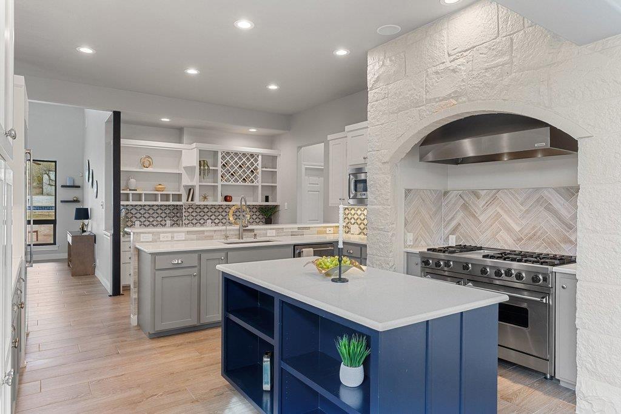
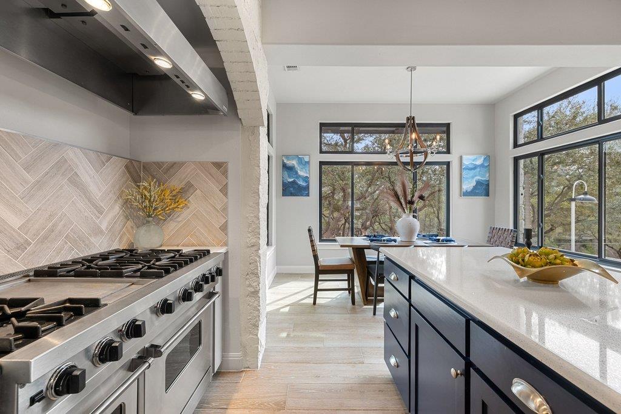
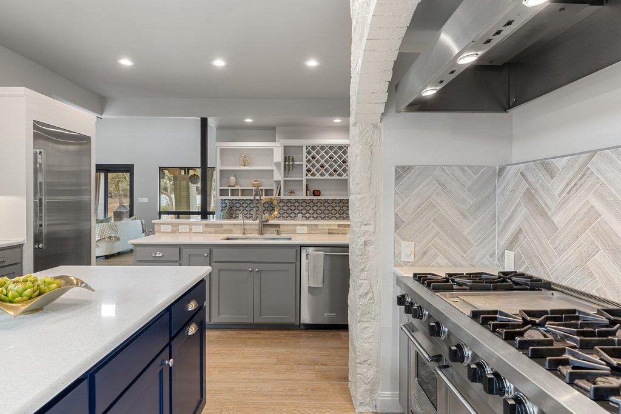
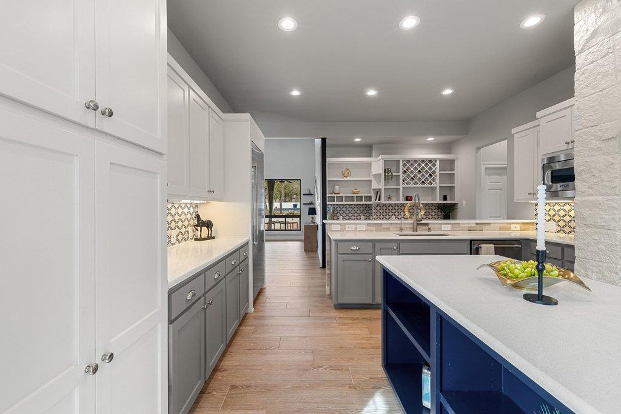
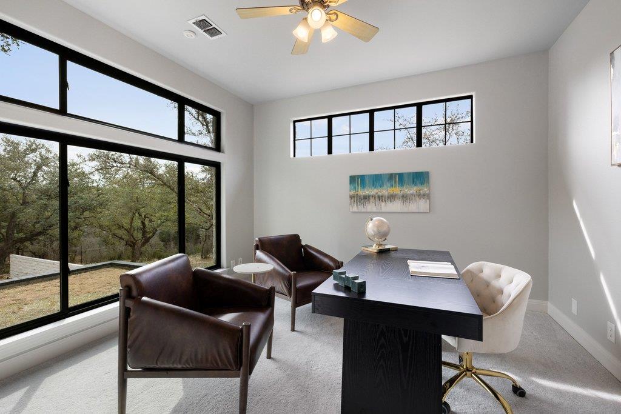
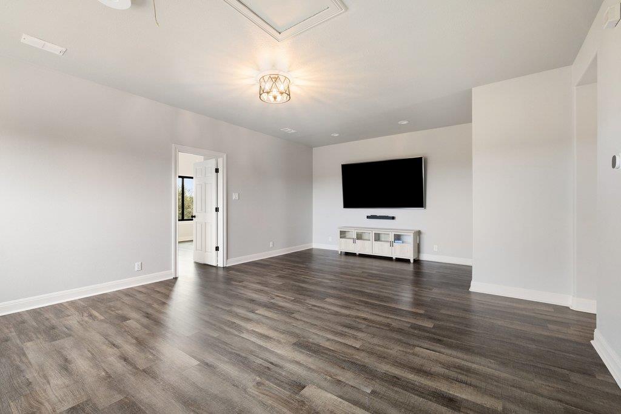
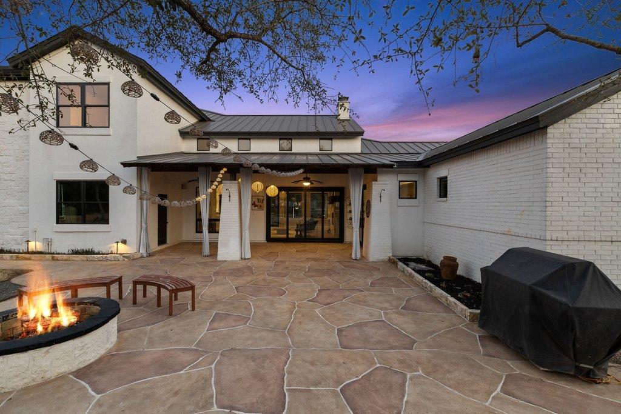
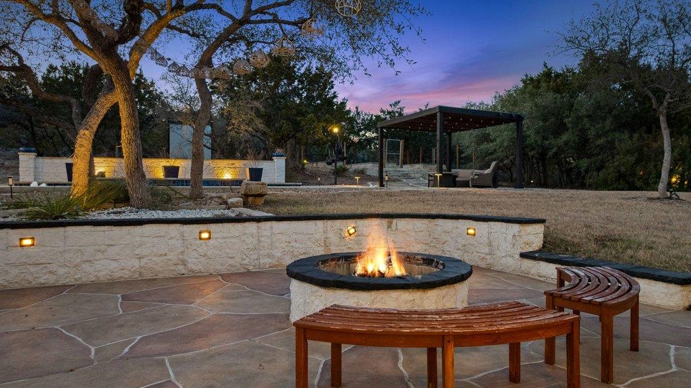
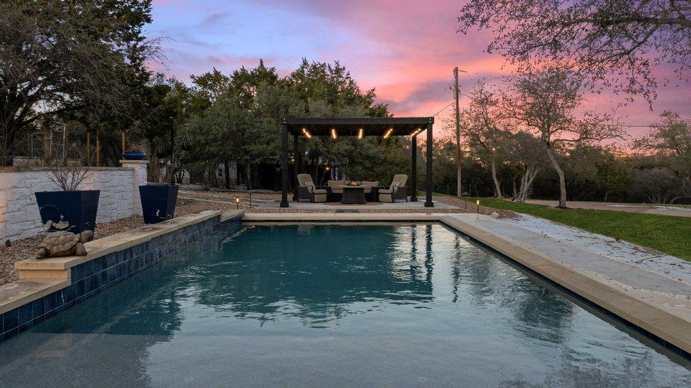
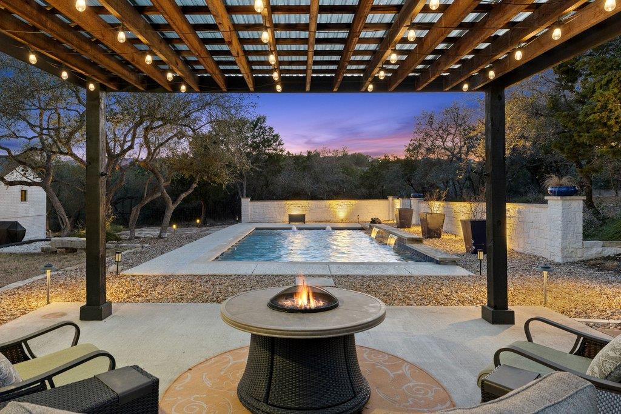
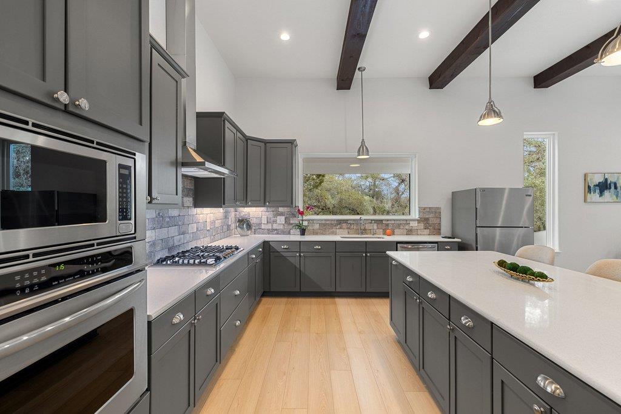
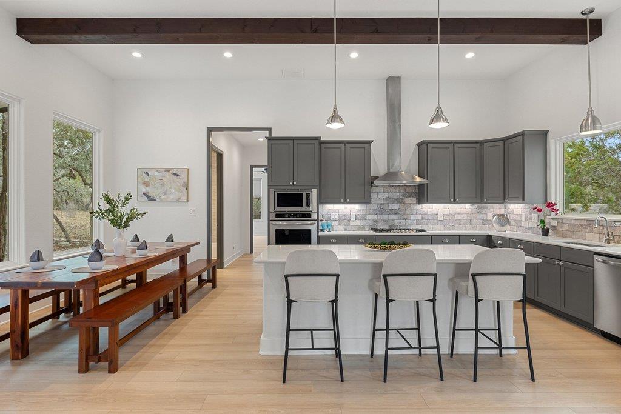
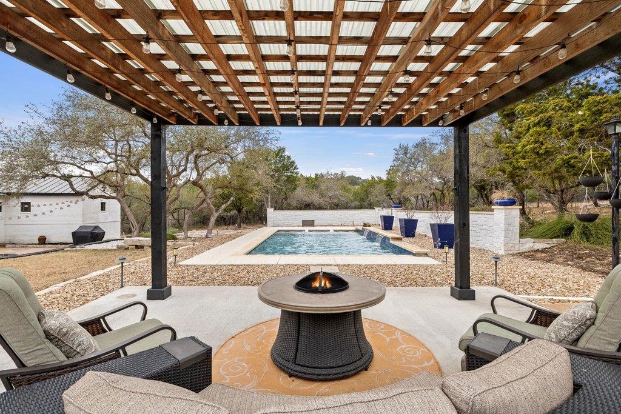
The main home features a dedicated office, loft, abundant natural light, and a chef's kitchen with Viking gas range, Viking microwave, double ovens, and 36" JennAir built-in refrigerator. Expansive living areas open through Cantina-style doors to resort-style outdoor living with a custom pool, waterfalls and water features, fire pit, and mature oaks.

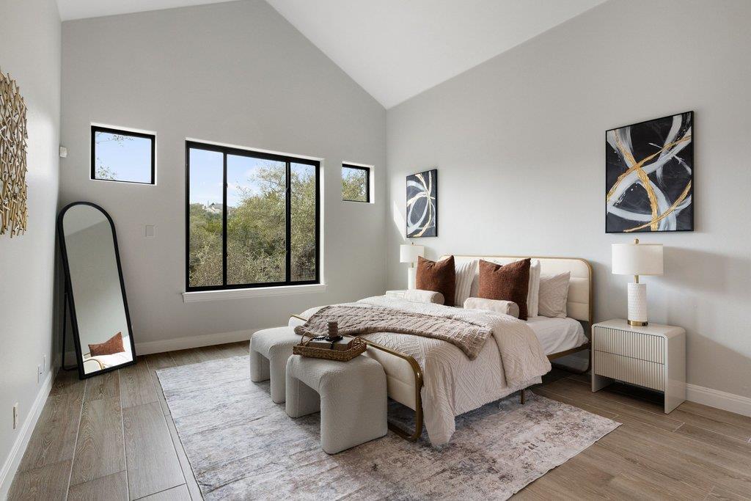
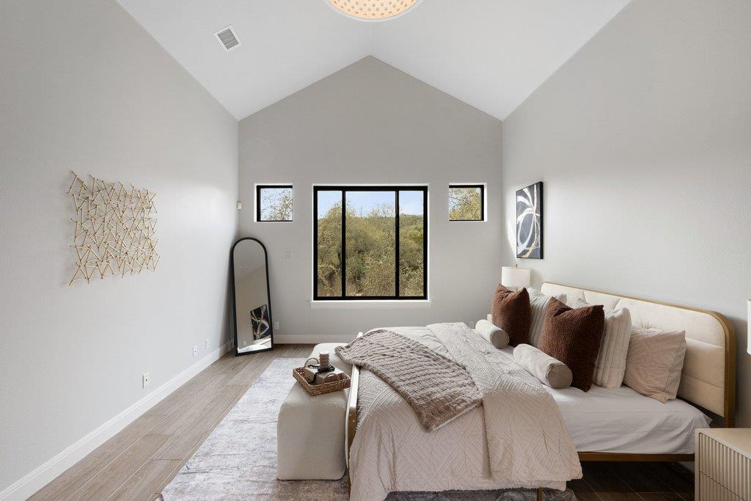
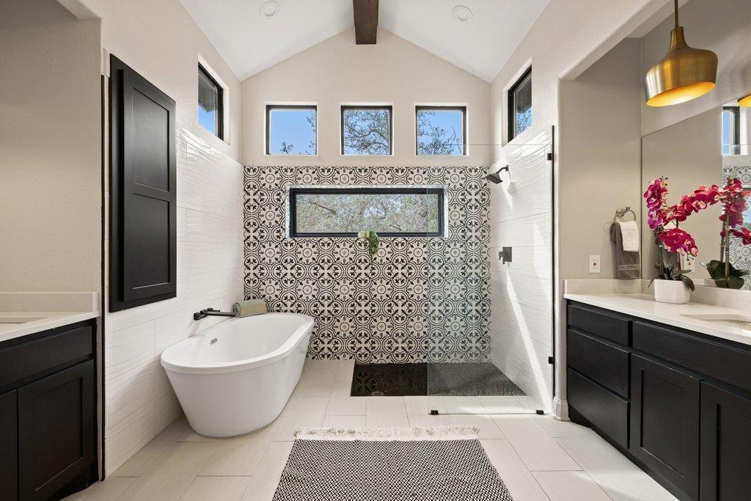
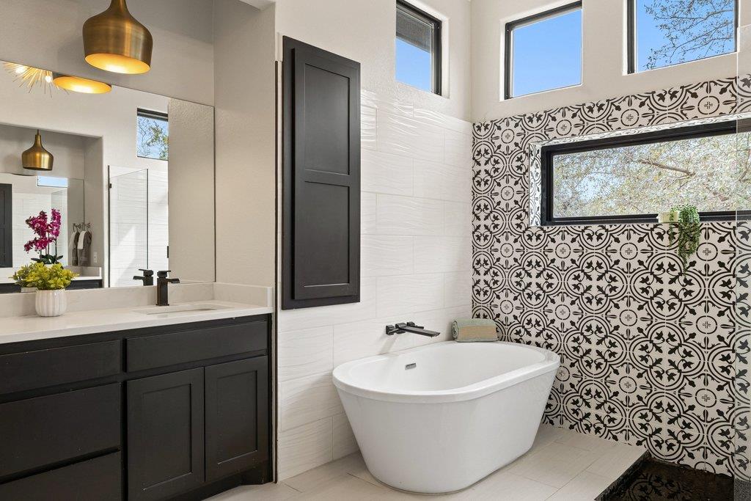
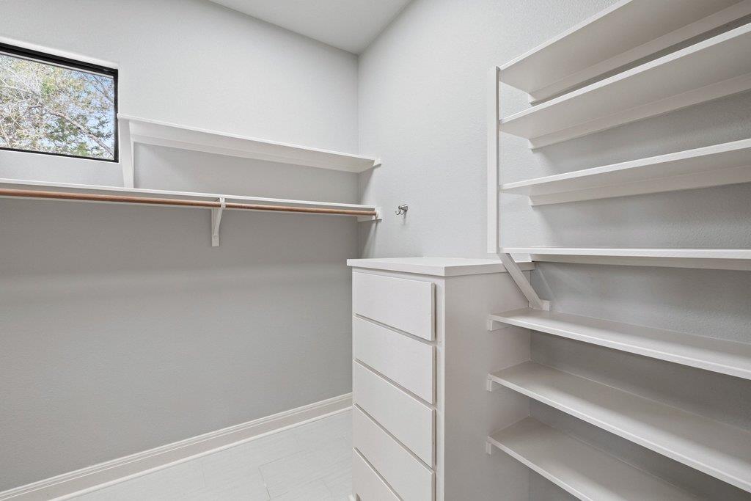
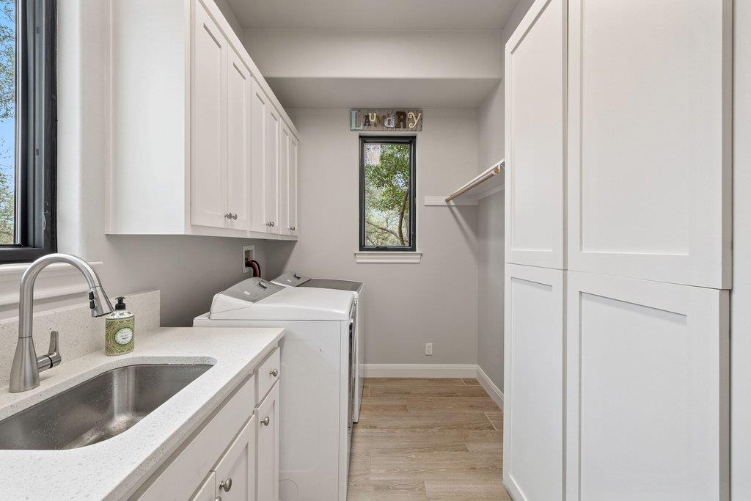
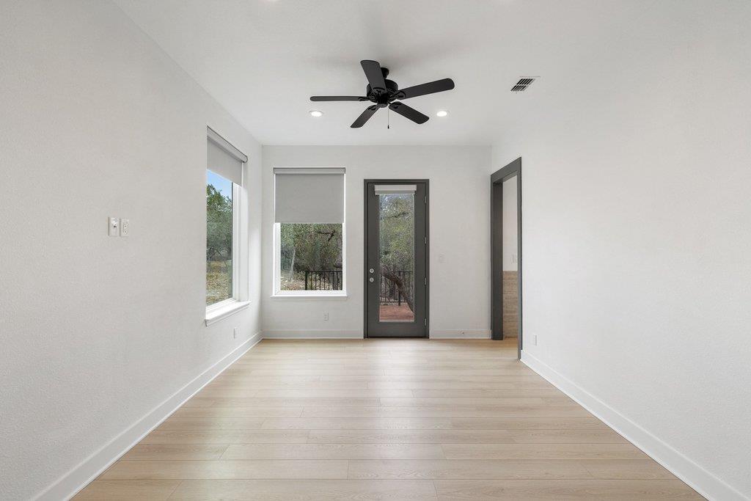
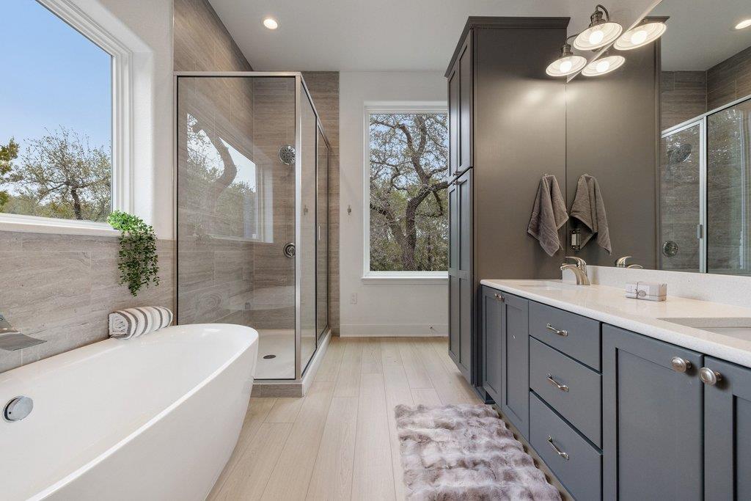
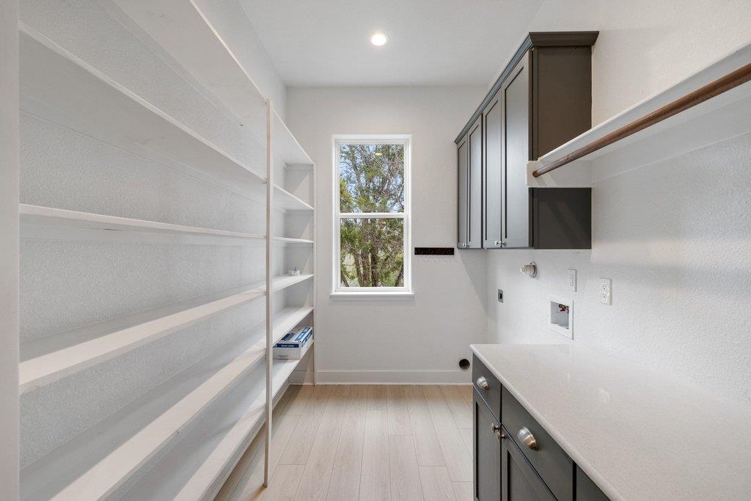
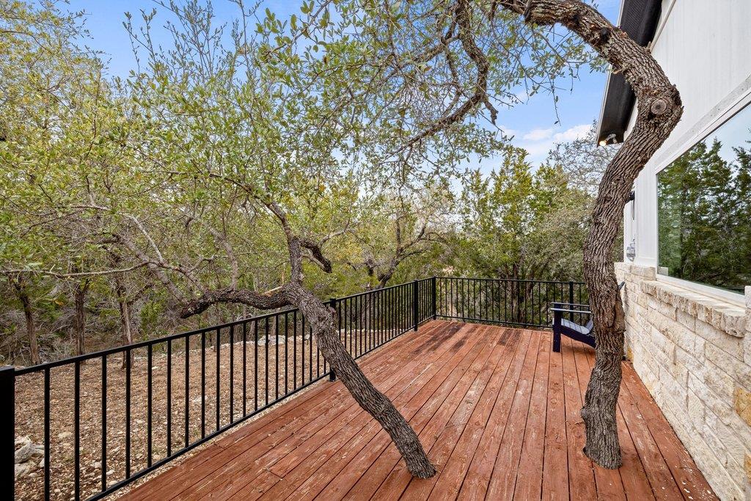
The owner's suite offers a coffee bar, soaking tub, walk-in shower, dual vanities, two walk-in closets, and private access to the outdoors. The standalone guest house lives like a home of its own, with an open-concept kitchen, living and dining areas, two bedrooms, two baths, a large laundry room, and a private primary suite with sitting area, soaking tub, walk-in shower, dual vanities, walk-in closet, and private deck with outdoor shower.

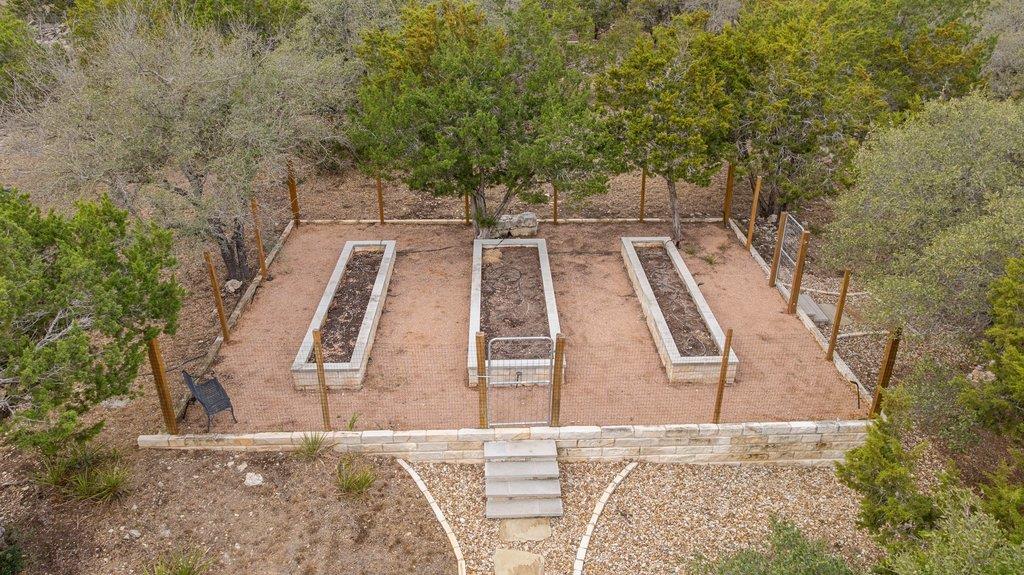
Beautifully landscaped and fully fenced, the property also features a raised enclosed garden, usable acreage, and exceptional privacy with convenient access to Bee Cave, Lake Travis, and Austin.

6
beds

6
baths

5,064 Sq.Ft. LIVING AREA

4.31 Acres lot

Jana Birdwell

Jana Birdwell

Features & Amenities

Interior

  • total bedrooms6
  • Total bathrooms6
  • full bathrooms5
  • half bathroom1
  • Flooring Laminate, Tile
  • Fireplace Gas Starter, Living Room, Masonry, Wood Burning
  • APPLIANCES Convection Oven, Cooktop, Dishwasher, Disposal, Gas Range, Indoor Grill, Instant Hot Water, Plumbed For Ice Maker, RNGHD, Refrigerator, Stainless Steel Appliance(s), Vented Exhaust Fan, Electric Water Heater, Water Purifier Owned, Water Softener Owned
  • other interior Features 2 Primary Baths, 2 Primary Suites, Breakfast Bar, Built-in Features, Ceiling Fan(s), Cathedral Ceiling(s), High Ceilings, Quartz Counters, Double Vanity, Dry Bar, Electric Dryer Hookup, Gas Dryer Hookup, Eat-in Kitchen, Kitchen Island, Multiple Dining Areas, Multiple Living Areas, Open Floorplan, Pantry, Primary Bedroom on Main, Soaking Tub, Sound System, Storage, Walk-In Closet(s), Washer Hookup

Area & Lot

  • Status For Sale
  • Living Area5,064 Sq.Ft.
  • Lot Area4.31 Acres
  • MLS® ID1307817
  • TypeResidential
  • YEAR BUILT2001
  • NeighborhoodLake Travis
  • Water FrontageNone
  • View DescriptionHill Country, Pool, Trees/Woods
  • Elementary SchoolWest Cypress Hills
  • Middle SchoolLake Travis
  • High SchoolLake Travis
  • School DistrictLake Travis ISD

Exterior

  • STORIES2
  • Garage Space2.0
  • water SourceWell
  • utilitiesCable Connected, Electricity Connected, Internet-Cable, Phone Connected, Propane, Sewer Connected, Water Connected
  • PoolCabana, ENERGY STAR Qualified pool pump, In Ground, Pool Sweep, Waterfall
  • roofMetal
  • lot featuresBack Yard, Front Yard, Garden, Gentle Sloping, Landscaped, Native Plants, Private, Sprinkler - Automatic, Trees-Heavy, Trees-Large (Over 40 Ft), Trees-Medium (20 Ft - 40 Ft)
  • parkingAttached, Driveway, Garage, Gated, Gravel, Kitchen Level, Paved
  • HEAT TYPECentral, Electric, Forced Air, Heat Pump
  • AIR CONDITIONINGCeiling Fan(s), Central Air, Electric
  • sewerAerobic Septic, Septic Tank
  • SubstructureSlab
  • Disability FeaturesNone
  • other exterior FeaturesExterior Steps, Garden, Gutters Partial, Lighting, Private Yard

Financial

  • Sales Price$1,875,000
  • Real Estate Tax $39,637/yr
  • HOA $168/yr

Lake Travis

30.4205° N, 97.9103° W

Explore

Work With Us

We brings a wealth of experience and skill to every client interaction and transaction. With passion and dedication, we ensures that those she works with receive the highest level of service, whether they are local or relocating from anywhere around the world.

Follow Me On Instagram