4401 Whirlwind CV
4401 Whirlwind CV
4401 Whirlwind CV
4401 Whirlwind CV
4401 Whirlwind CV
4401 Whirlwind CV
4401 Whirlwind CV
4401 Whirlwind CV
4401 Whirlwind CV
4401 Whirlwind CV
4401 Whirlwind CV
4401 Whirlwind CV
4401 Whirlwind CV
4401 Whirlwind CV
4401 Whirlwind CV
4401 Whirlwind CV
4401 Whirlwind CV
4401 Whirlwind CV
4401 Whirlwind CV
4401 Whirlwind CV
4401 Whirlwind CV
4401 Whirlwind CV
4401 Whirlwind CV
4401 Whirlwind CV
4401 Whirlwind CV
4401 Whirlwind CV
4401 Whirlwind CV
4401 Whirlwind CV
4401 Whirlwind CV
4401 Whirlwind CV
4401 Whirlwind CV
4401 Whirlwind CV
4401 Whirlwind CV
4401 Whirlwind CV
4401 Whirlwind CV
4401 Whirlwind CV
4401 Whirlwind CV
4401 Whirlwind CV
4401 Whirlwind CV
4401 Whirlwind CV
SEE ALL PHOTOS
4401 Whirlwind CV
4401 Whirlwind CV
4401 Whirlwind CV
4401 Whirlwind CV
4401 Whirlwind CV
4401 Whirlwind CV
4401 Whirlwind CV
4401 Whirlwind CV
4401 Whirlwind CV
4401 Whirlwind CV
4401 Whirlwind CV
4401 Whirlwind CV
4401 Whirlwind CV
4401 Whirlwind CV
4401 Whirlwind CV
4401 Whirlwind CV
4401 Whirlwind CV
4401 Whirlwind CV
4401 Whirlwind CV
4401 Whirlwind CV
4401 Whirlwind CV
4401 Whirlwind CV
4401 Whirlwind CV
4401 Whirlwind CV
4401 Whirlwind CV
4401 Whirlwind CV
4401 Whirlwind CV
4401 Whirlwind CV
4401 Whirlwind CV
4401 Whirlwind CV
4401 Whirlwind CV
4401 Whirlwind CV
4401 Whirlwind CV
4401 Whirlwind CV
4401 Whirlwind CV
4401 Whirlwind CV
4401 Whirlwind CV
4401 Whirlwind CV
4401 Whirlwind CV
4401 Whirlwind CV
Courtesy of Compass RE Texas, LLC, Jana Birdwell Listing Contact: (512) 784-8600 
For Sale

4401 Whirlwind CV

4401 Whirlwind CV, Spicewood, TX 78669

$1,699,000
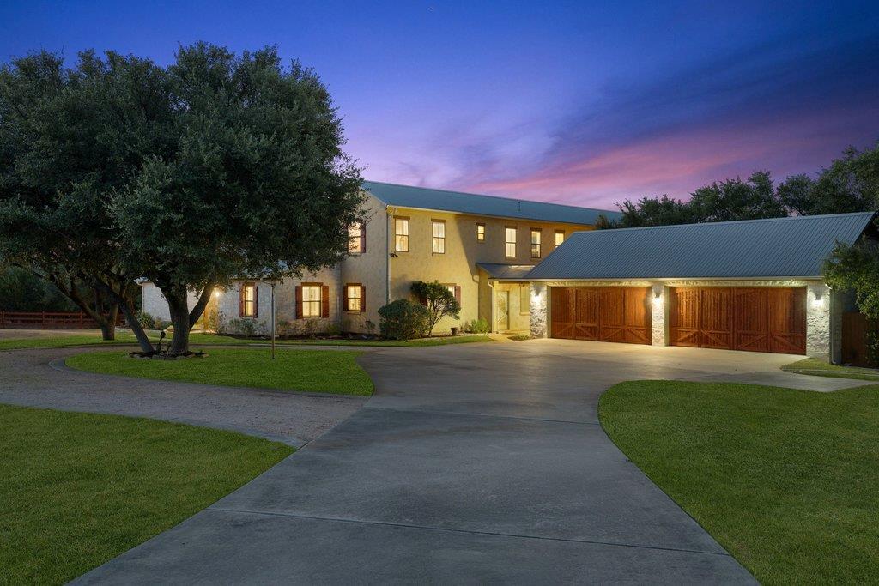
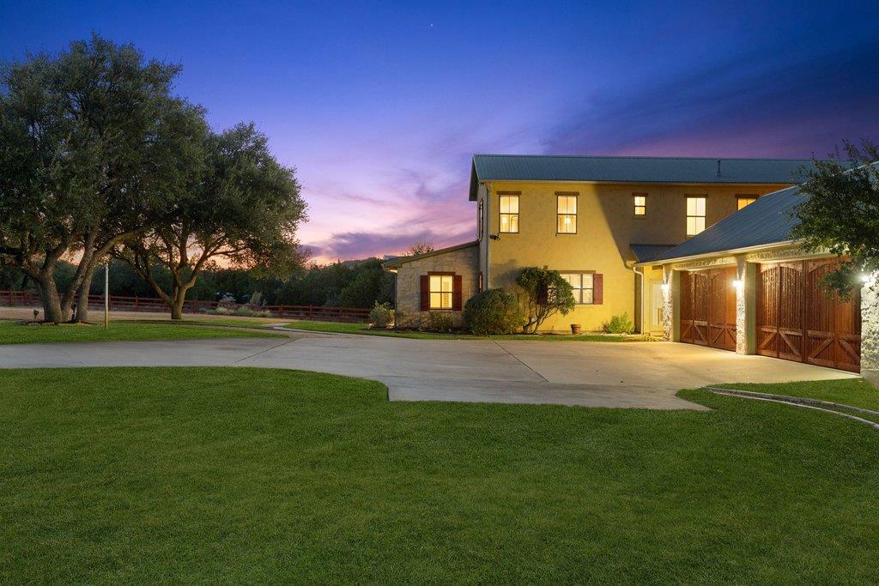
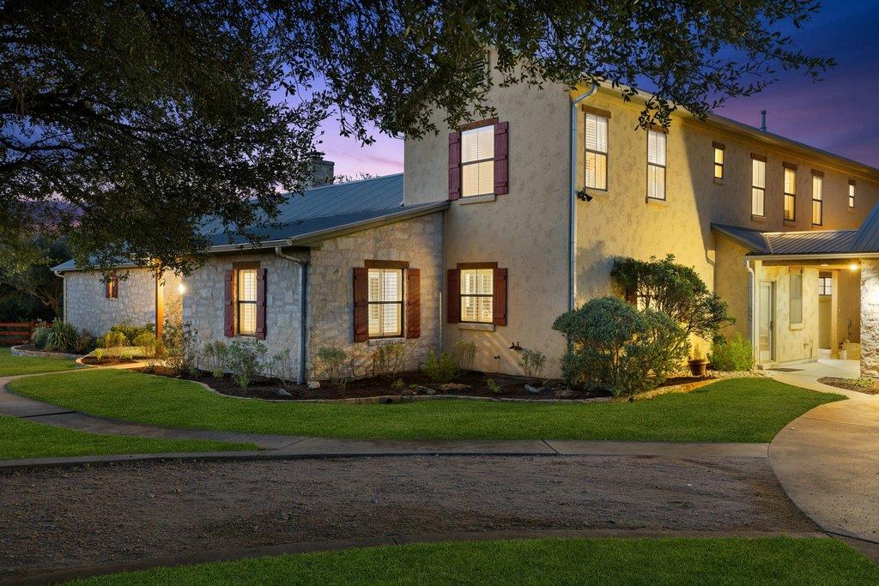
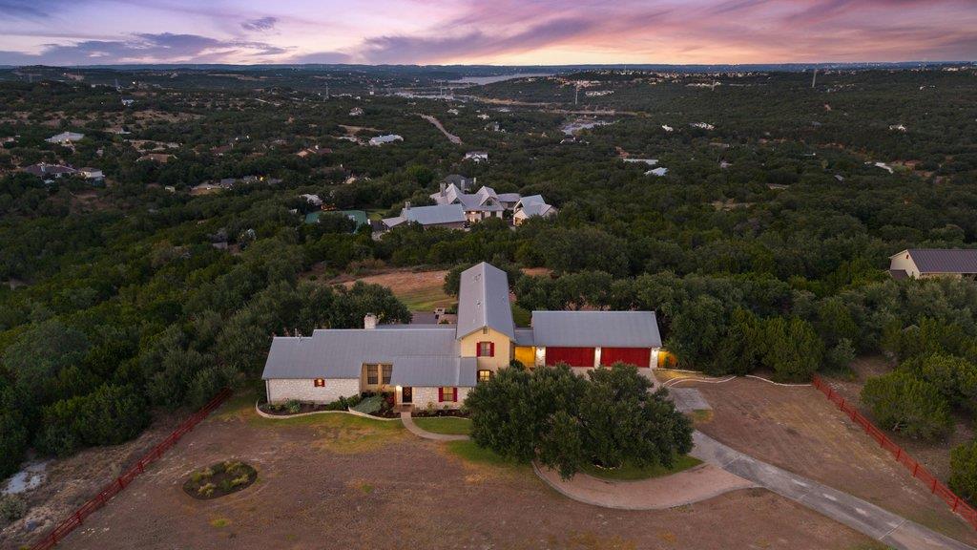
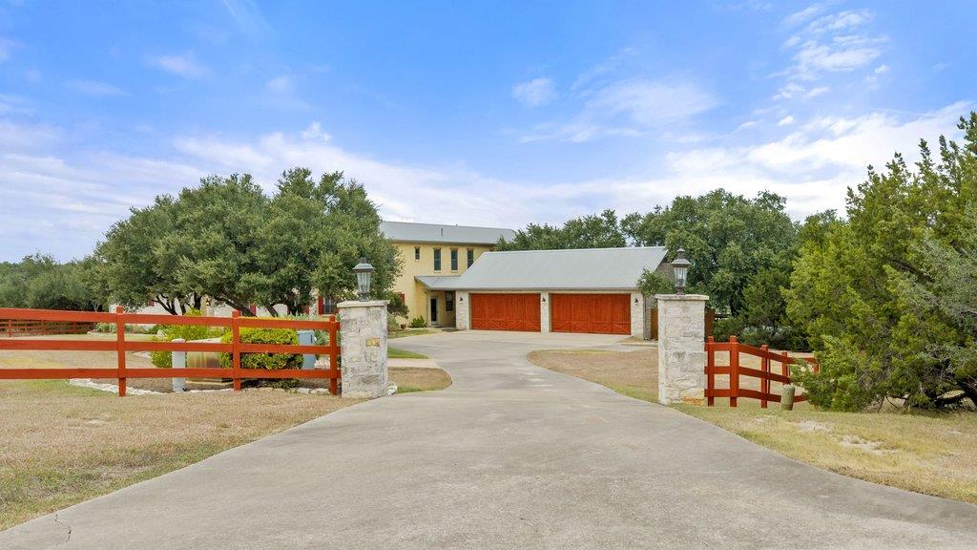
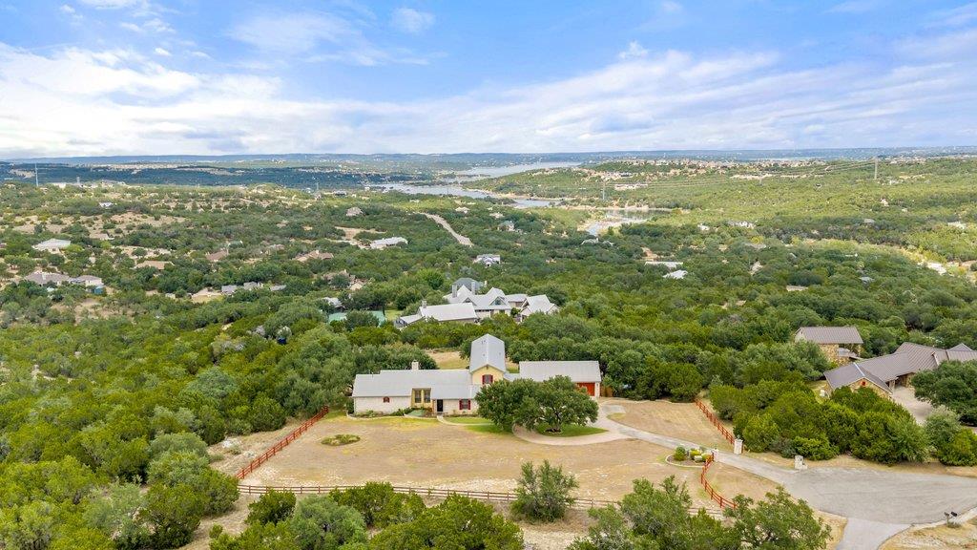
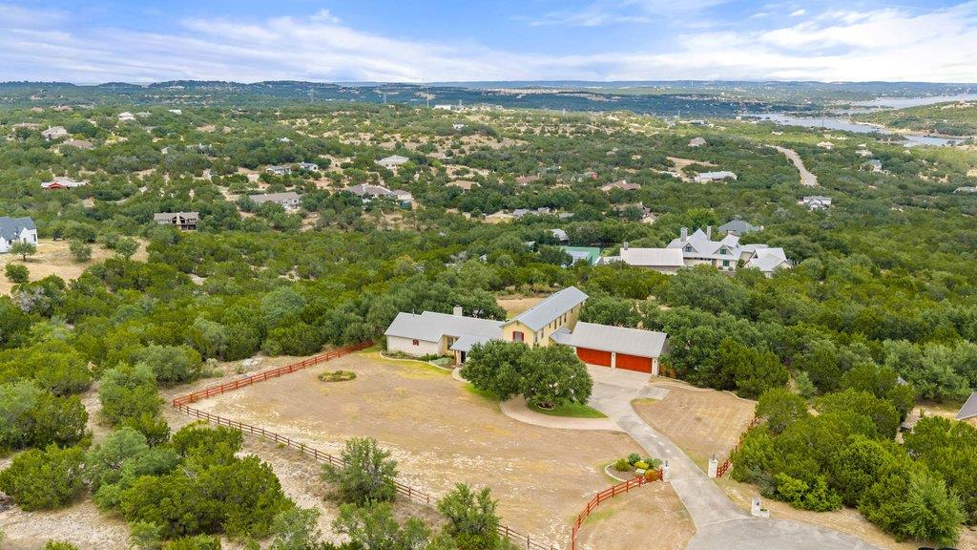
Magnificent Hilltop Estate with Panoramic Lake & Hill Country Views

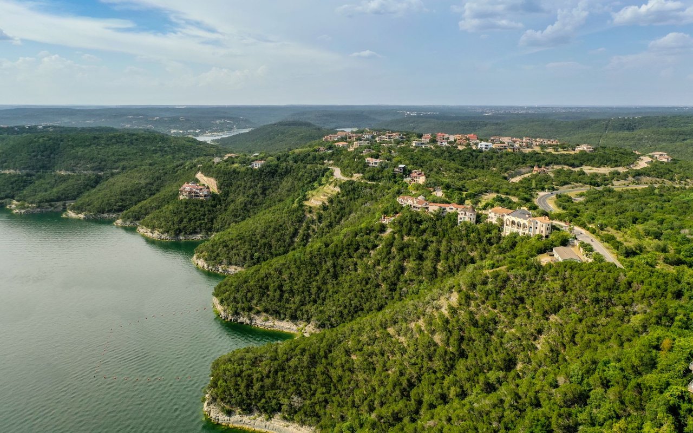
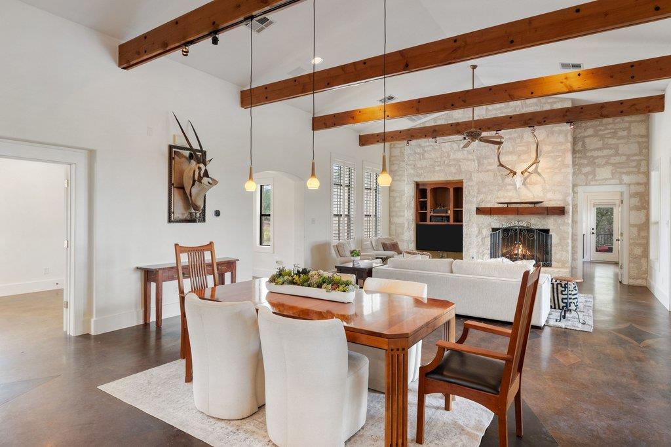
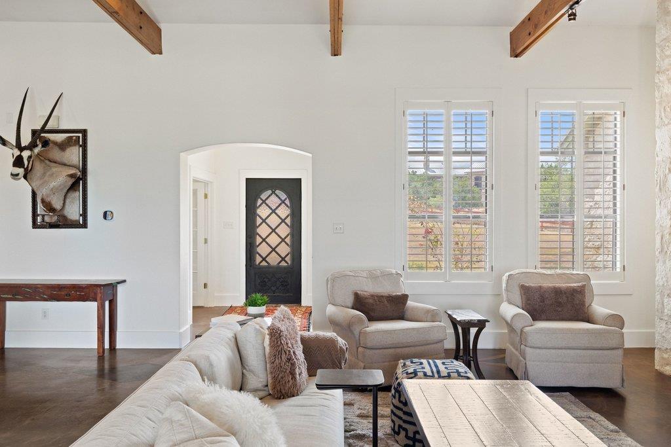
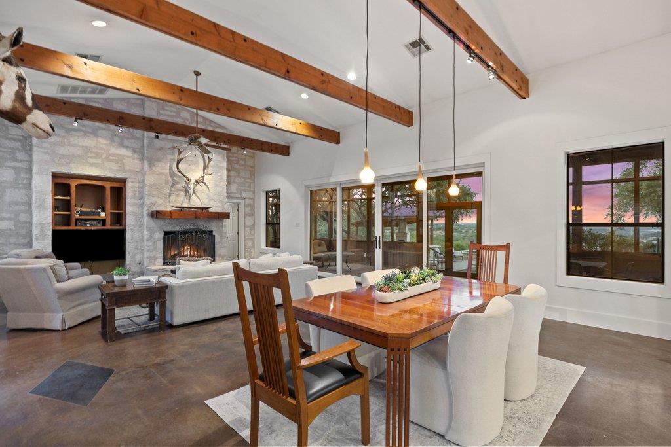
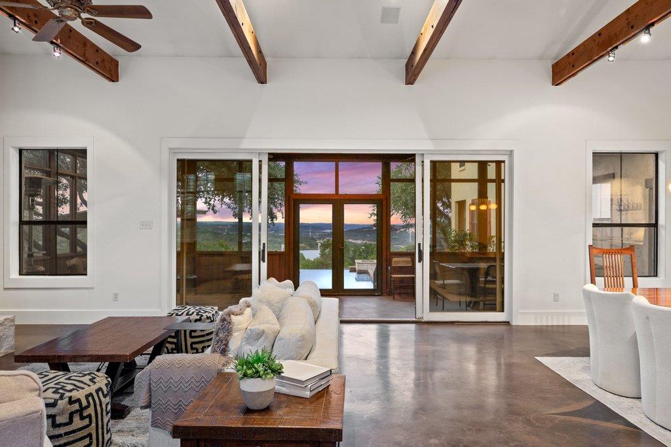
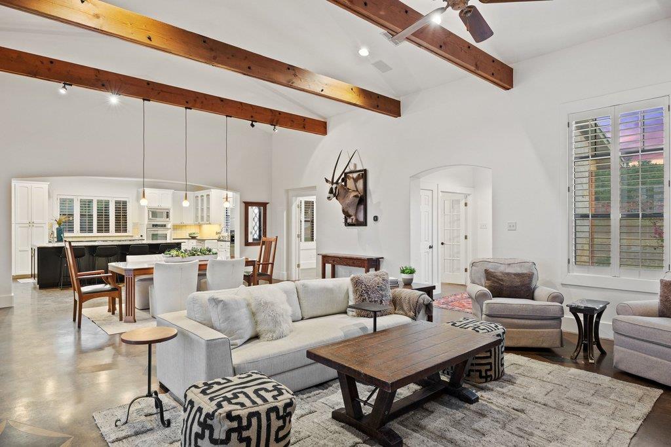
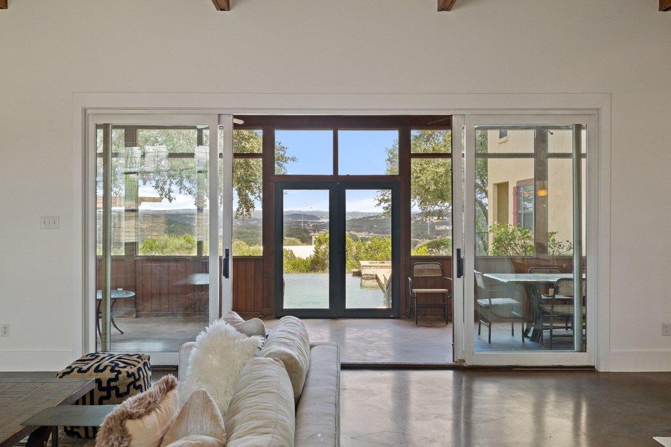
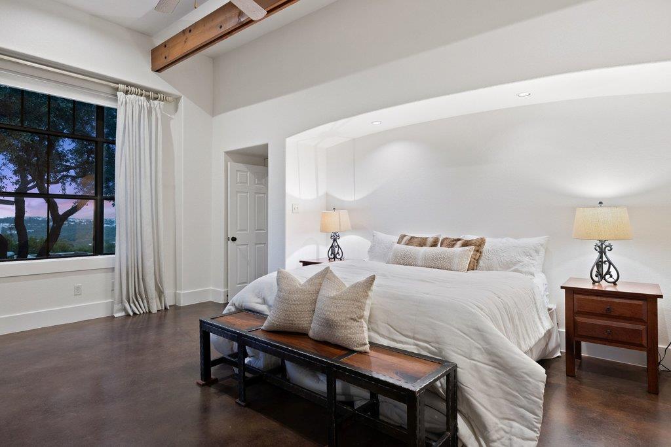
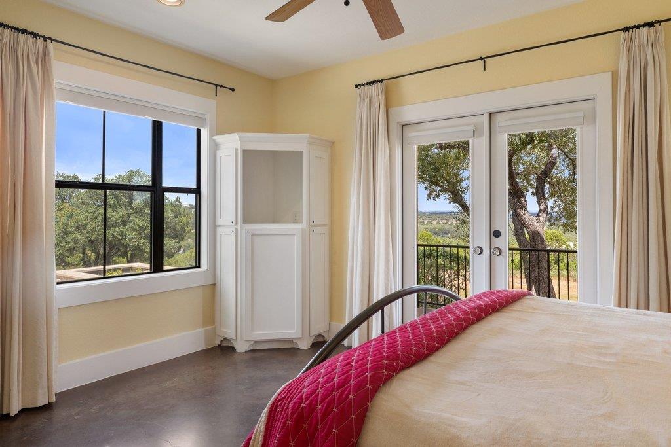
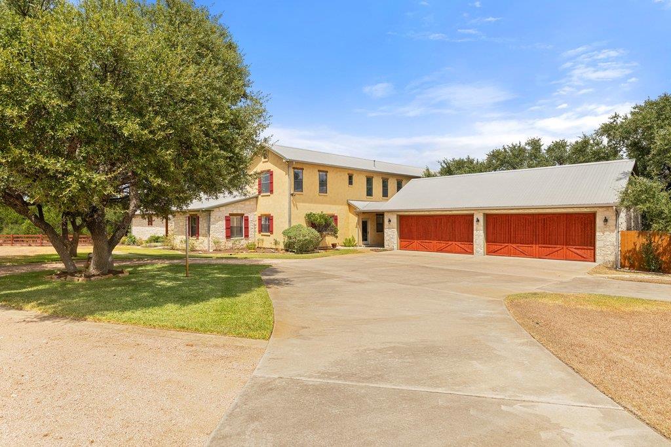
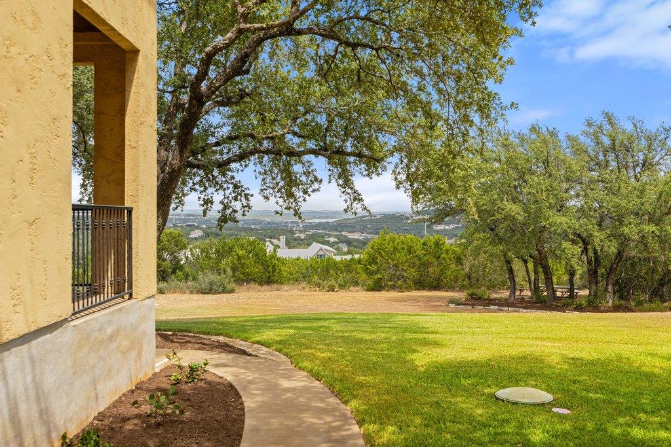
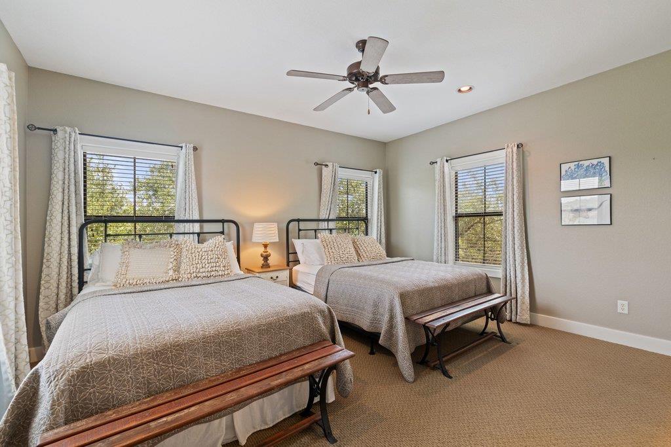
Perched on 6 private acres at the end of a peaceful hilltop cul-de-sac, this magnificent estate offers breathtaking panoramic views of the lake and surrounding Hill Country for miles. Soaring ceilings, abundant windows, and thoughtfully designed spaces create an exceptional sense of openness and natural light throughout.
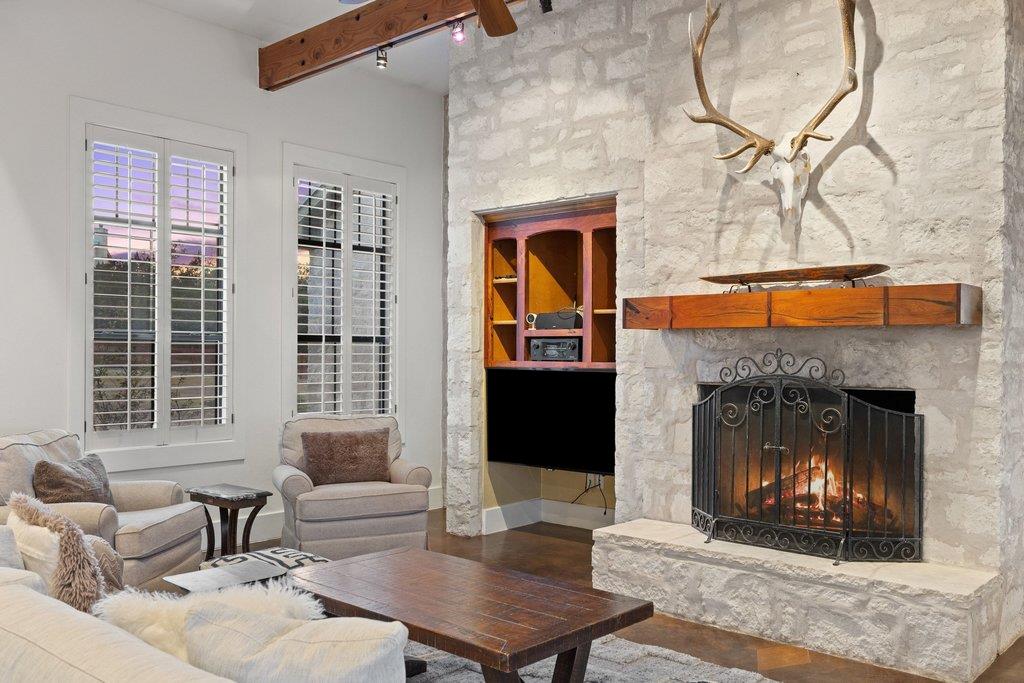
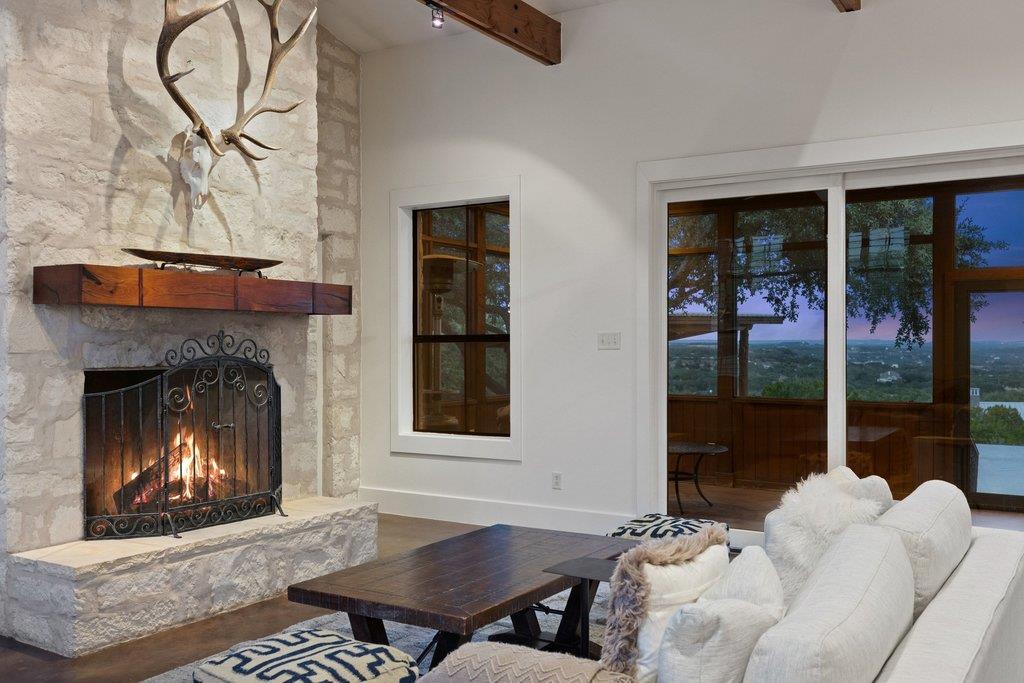
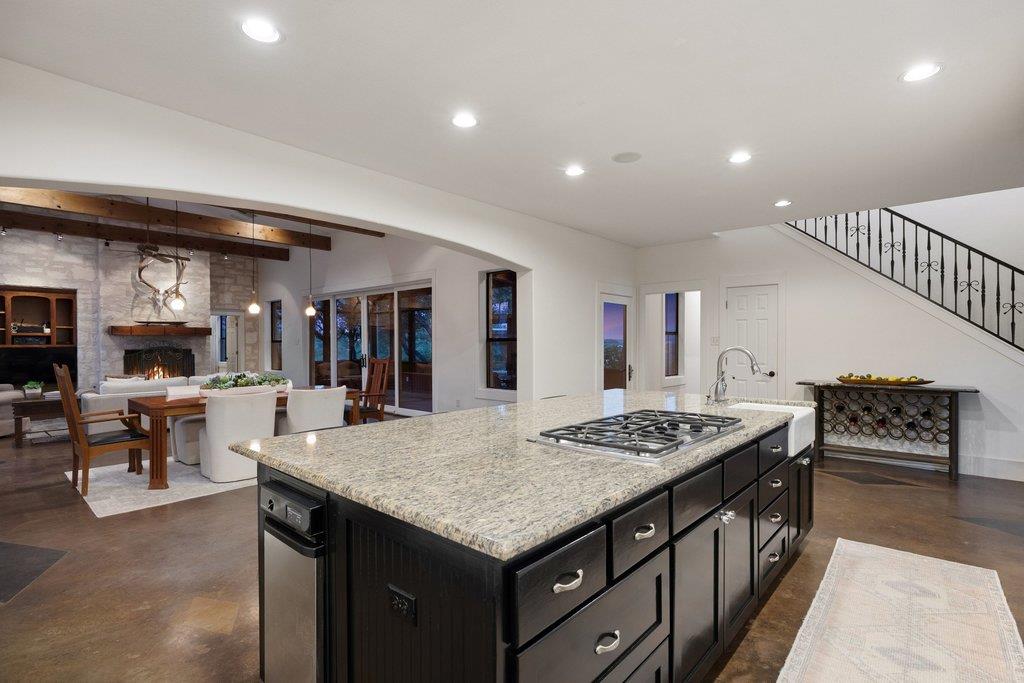
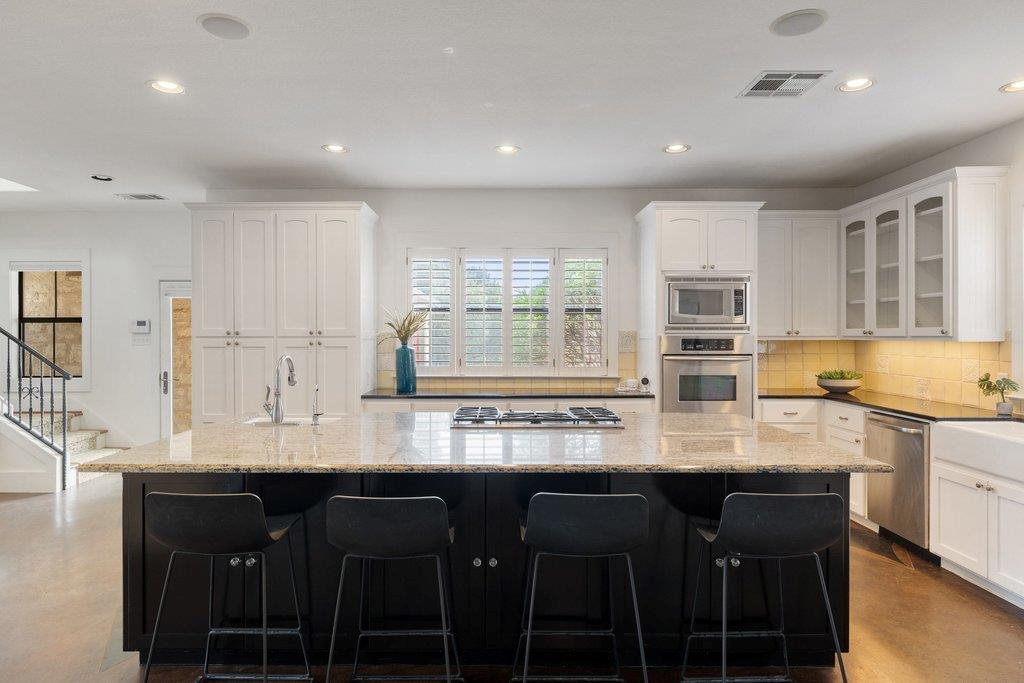
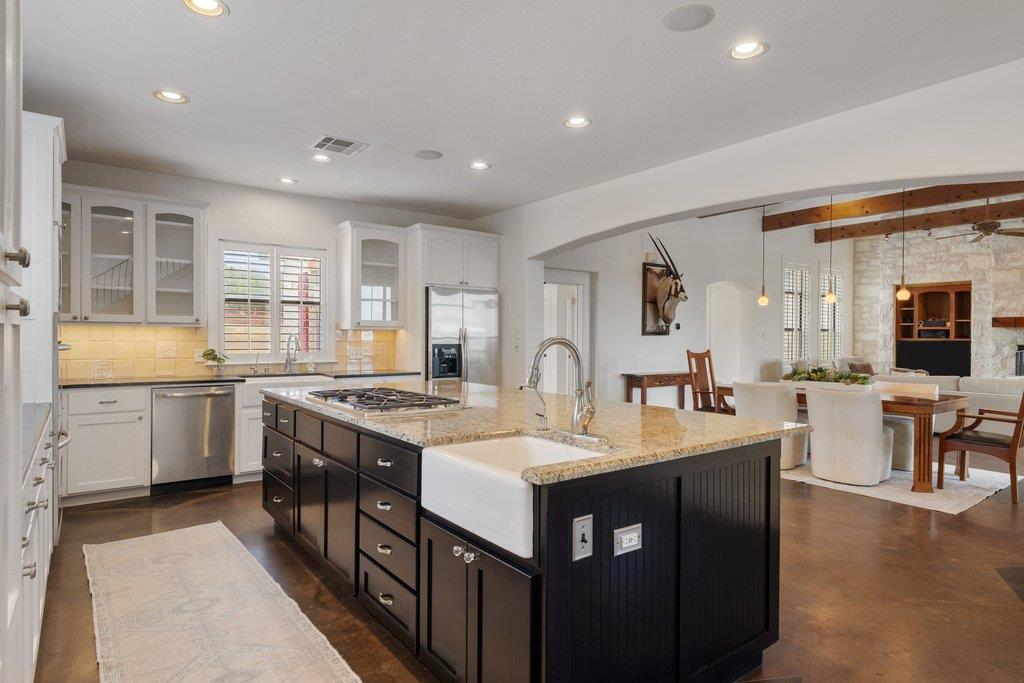
The gourmet country kitchen is a chef's dream, featuring a huge center island, generous breakfast bar, and ample custom cabinetry. The inviting den showcases a striking stone feature wall with a fireplace and built-in shelving, while custom built-ins throughout the home add beauty, functionality, and character.

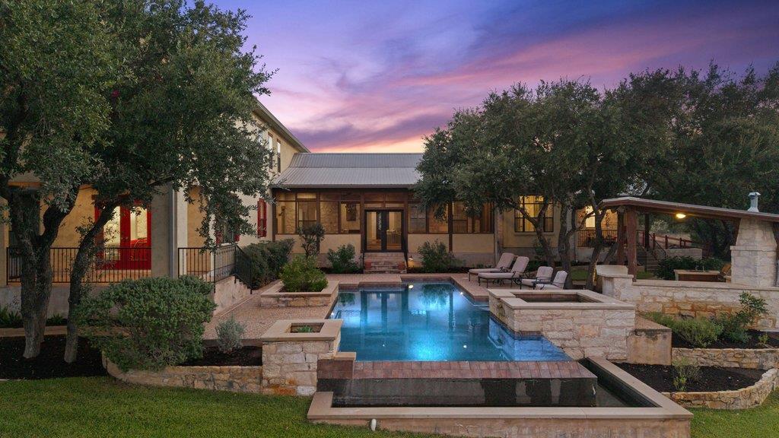
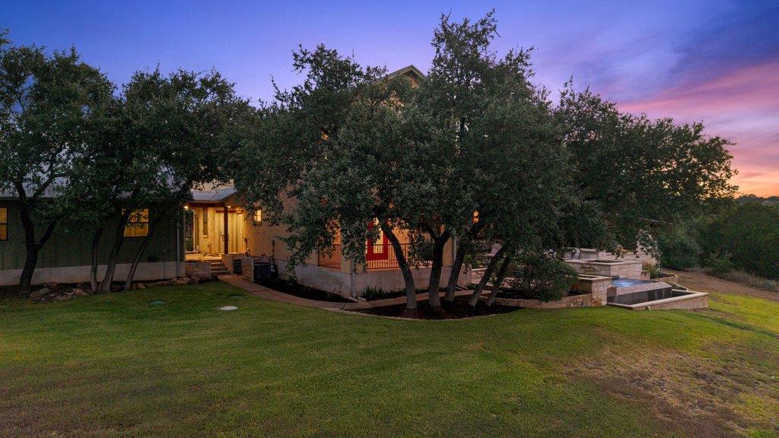
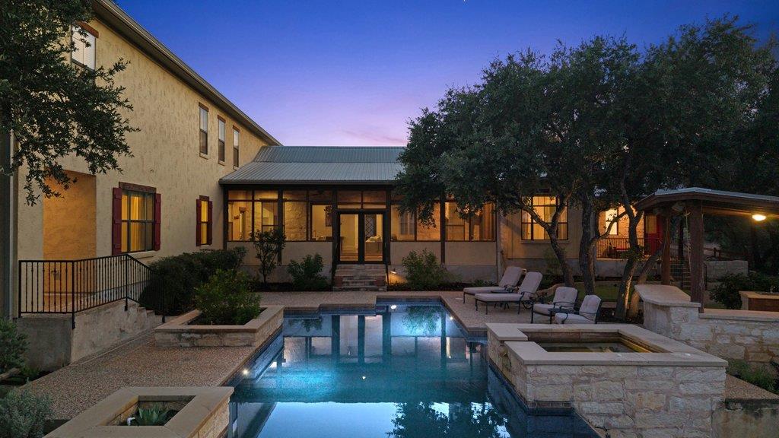
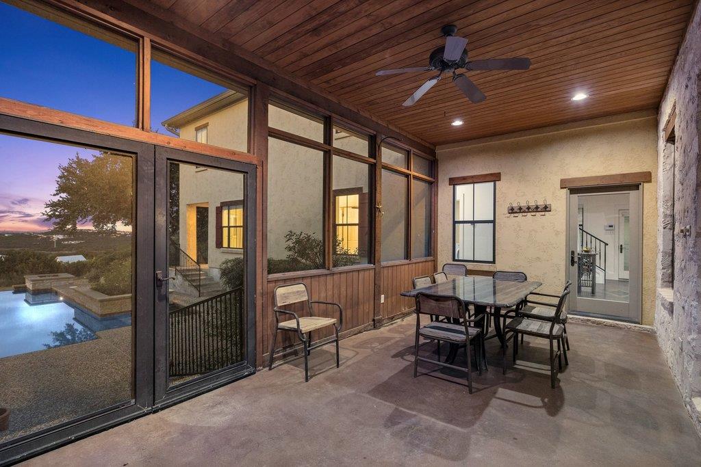
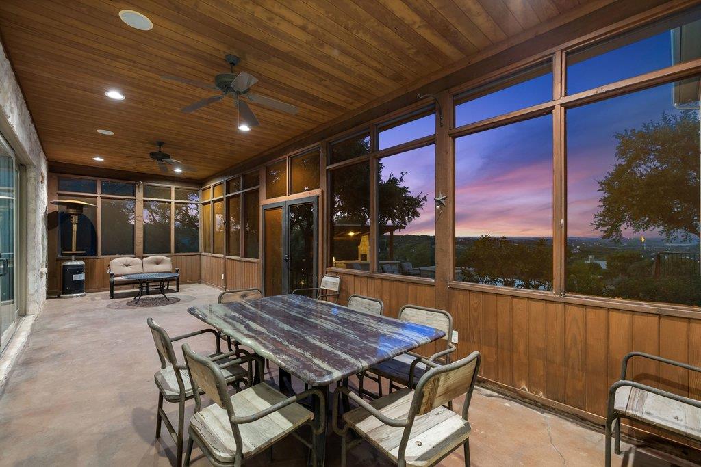
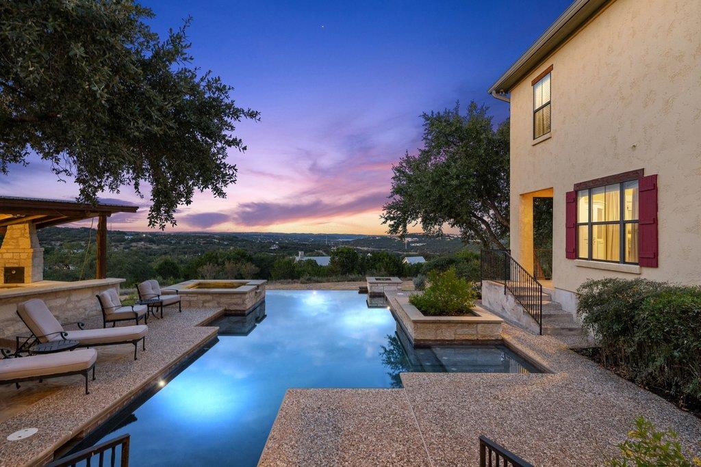
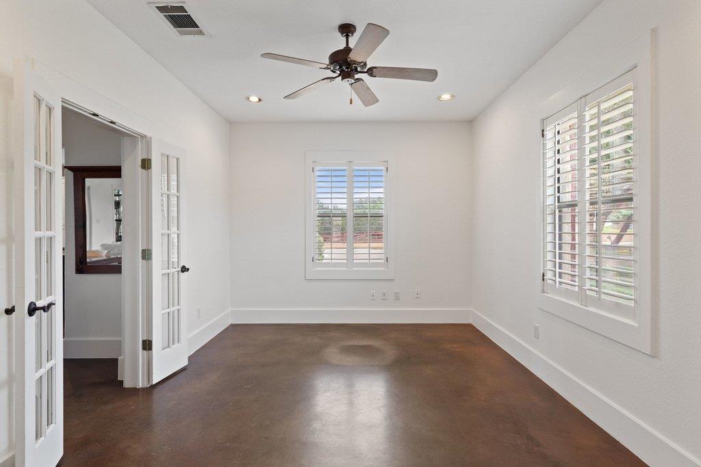
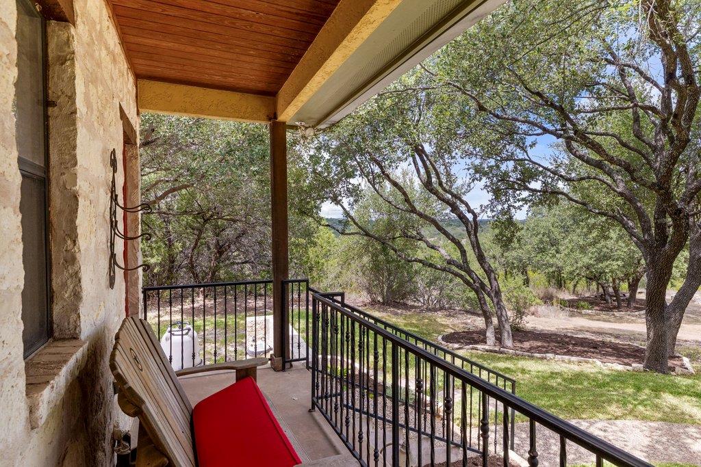
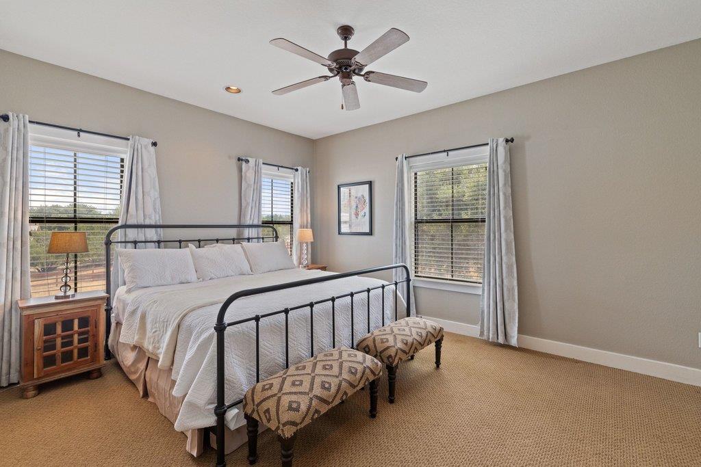
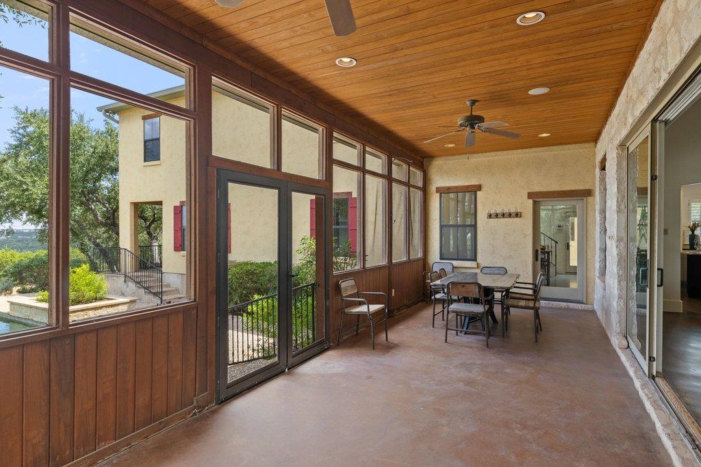
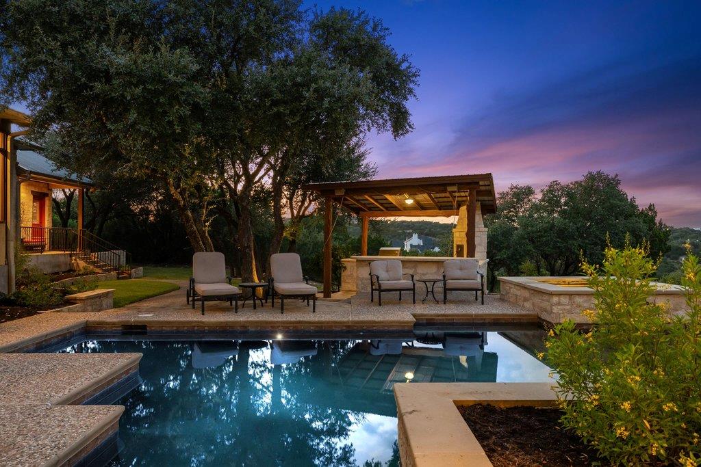
Enjoy the outdoors year-round from the screened-in porch or retreat to the spectacular outdoor oasis. A negative-edge pool and spa overlook the expansive views, complemented by an outdoor bar and grill--perfect for entertaining or relaxing while taking in unforgettable sunsets. Four generous bedrooms plus office.
Additional features include a whole-house water filtration system and an abundance of privacy. Residents also enjoy convenient lake access via the community boat ramp, making it easy to take advantage of everything lake living has to offer.

4
beds

5
baths

4,315 Sq.Ft. LIVING AREA

5.89 Acres lot

Jana Birdwell

Jana Birdwell

Features & Amenities

Interior

  • total bedrooms4
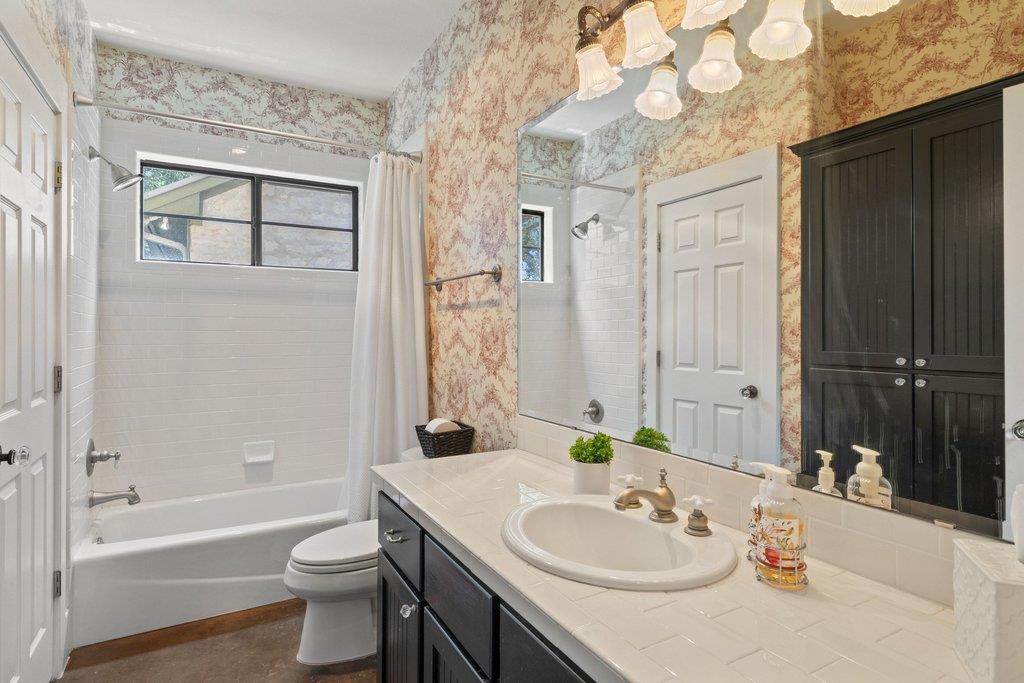
  • Total bathrooms5
  • full bathrooms4
  • half bathroom1
  • Flooring Carpet, Concrete, Tile
  • Fireplace Fire Pit, Great Room, Living Room, Stone, Wood Burning
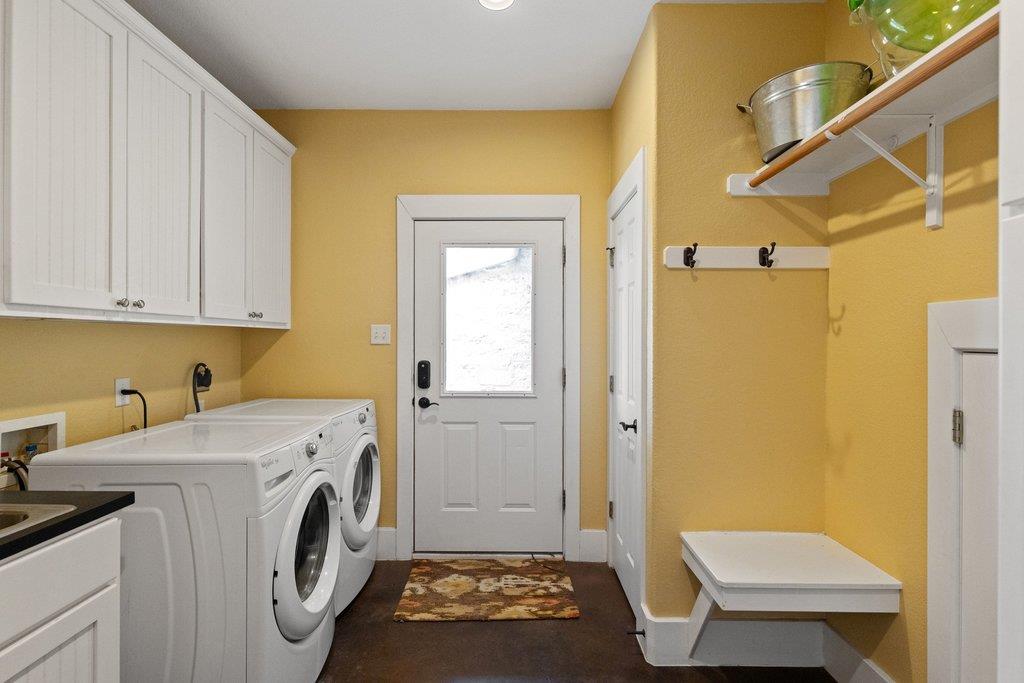
  • APPLIANCES Cooktop, Dishwasher, Dryer, Gas Cooktop, Gas Range, Ice Maker, Microwave, Oven, Electric Oven, Refrigerator, Stainless Steel Appliance(s), Washer, Washer/Dryer
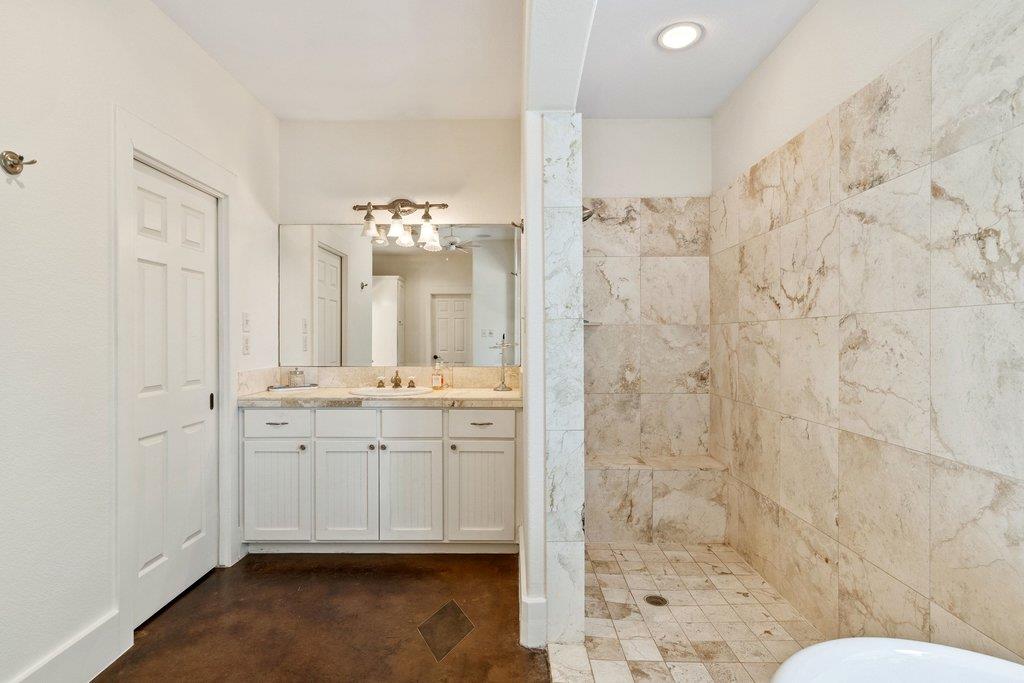
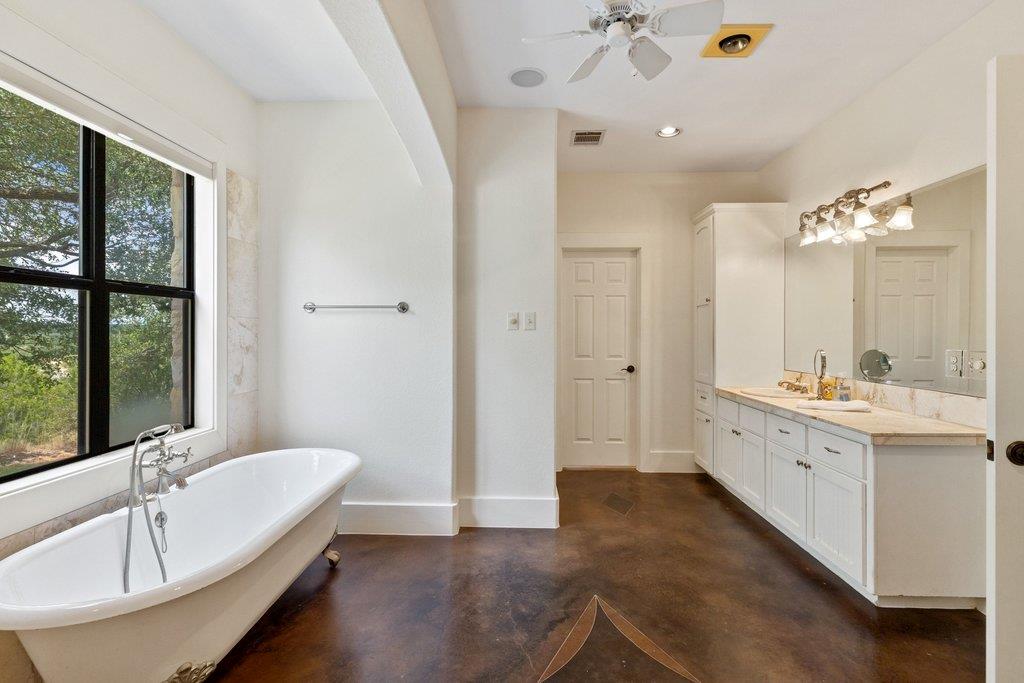
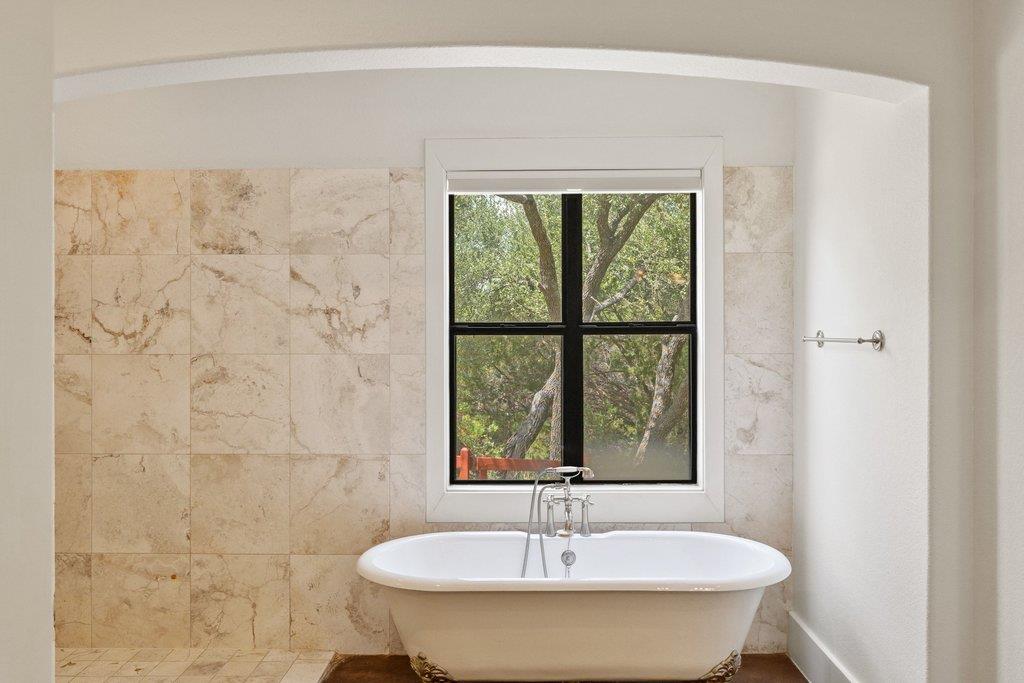
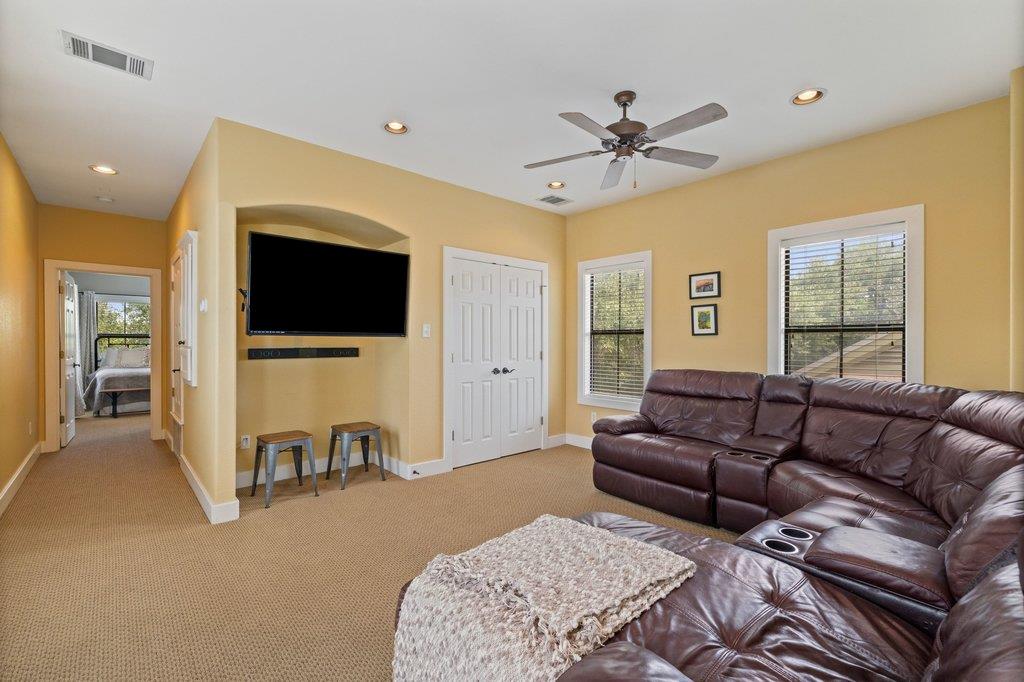
  • other interior Features Breakfast Bar, Built-in Features, Ceiling Fan(s), Beamed Ceilings, High Ceilings, Vaulted Ceiling(s), Granite Counters, Double Vanity, Eat-in Kitchen, French Doors, In-Law Floorplan, Kitchen Island, Multiple Dining Areas, Multiple Living Areas, Natural Woodwork, Open Floorplan, Recessed Lighting, Smart Thermostat, Soaking Tub, Walk-In Closet(s)

Area & Lot

  • Status For Sale
  • Living Area4,315 Sq.Ft.
  • Lot Area5.89 Acres
  • MLS® ID5922651
  • TypeResidential
  • YEAR BUILT2002
  • NeighborhoodLake Travis
  • Water FrontageSee Remarks
  • View DescriptionHill Country, Lake, Panoramic, Trees/Woods
  • Elementary SchoolRough Hollow
  • Middle SchoolLake Travis
  • High SchoolLake Travis
  • School DistrictLake Travis ISD

Exterior

  • STORIES2
  • Garage Space4.0
  • water SourceWell
  • utilitiesElectricity Connected, Propane, Underground Utilities
  • PoolCabana, Heated, In Ground, Infinity, Outdoor Pool, Pool/Spa Combo, Waterfall
  • roofMetal
  • lot featuresBack to Park/Greenbelt, Cul-De-Sac, Gentle Sloping, Trees-Large (Over 40 Ft)
  • parkingCircular Driveway, Concrete, Detached, Driveway, Garage, Garage Door Opener, Garage Faces Front, Parking Pad, Workshop in Garage
  • HEAT TYPEHeat Pump
  • AIR CONDITIONINGCentral Air
  • sewerSeptic Tank
  • SubstructureSlab
  • Disability FeaturesAdaptable Bathroom Walls, Accessible Doors
  • other exterior FeaturesDog Run, Gas Grill, Gutters Full, Outdoor Grill, Private Entrance, Private Yard

Financial

  • Sales Price$1,699,000
  • Real Estate Tax $26,832/yr
  • HOA $200/yr
View Virtual Tour

Lake Travis

30.4205° N, 97.9103° W

Explore

Work With Us

We brings a wealth of experience and skill to every client interaction and transaction. With passion and dedication, we ensures that those she works with receive the highest level of service, whether they are local or relocating from anywhere around the world.

Follow Me On Instagram