505 Broken Arrow DR
505 Broken Arrow DR
505 Broken Arrow DR
505 Broken Arrow DR
505 Broken Arrow DR
505 Broken Arrow DR
505 Broken Arrow DR
505 Broken Arrow DR
505 Broken Arrow DR
505 Broken Arrow DR
505 Broken Arrow DR
505 Broken Arrow DR
505 Broken Arrow DR
505 Broken Arrow DR
505 Broken Arrow DR
505 Broken Arrow DR
505 Broken Arrow DR
505 Broken Arrow DR
505 Broken Arrow DR
505 Broken Arrow DR
505 Broken Arrow DR
505 Broken Arrow DR
505 Broken Arrow DR
505 Broken Arrow DR
505 Broken Arrow DR
505 Broken Arrow DR
505 Broken Arrow DR
505 Broken Arrow DR
505 Broken Arrow DR
505 Broken Arrow DR
505 Broken Arrow DR
505 Broken Arrow DR
505 Broken Arrow DR
505 Broken Arrow DR
505 Broken Arrow DR
505 Broken Arrow DR
505 Broken Arrow DR
505 Broken Arrow DR
505 Broken Arrow DR
505 Broken Arrow DR
SEE ALL PHOTOS
505 Broken Arrow DR
505 Broken Arrow DR
505 Broken Arrow DR
505 Broken Arrow DR
505 Broken Arrow DR
505 Broken Arrow DR
505 Broken Arrow DR
505 Broken Arrow DR
505 Broken Arrow DR
505 Broken Arrow DR
505 Broken Arrow DR
505 Broken Arrow DR
505 Broken Arrow DR
505 Broken Arrow DR
505 Broken Arrow DR
505 Broken Arrow DR
505 Broken Arrow DR
505 Broken Arrow DR
505 Broken Arrow DR
505 Broken Arrow DR
505 Broken Arrow DR
505 Broken Arrow DR
505 Broken Arrow DR
505 Broken Arrow DR
505 Broken Arrow DR
505 Broken Arrow DR
505 Broken Arrow DR
505 Broken Arrow DR
505 Broken Arrow DR
505 Broken Arrow DR
505 Broken Arrow DR
505 Broken Arrow DR
505 Broken Arrow DR
505 Broken Arrow DR
505 Broken Arrow DR
505 Broken Arrow DR
505 Broken Arrow DR
505 Broken Arrow DR
505 Broken Arrow DR
505 Broken Arrow DR
Courtesy of Compass RE Texas, LLC, Casey Marquez Listing Contact: (210) 789-0876 
For Sale

505 Broken Arrow DR

505 Broken Arrow DR, Spicewood, TX 78669

$385,000
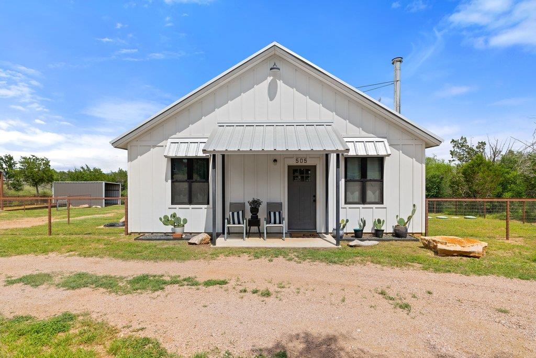
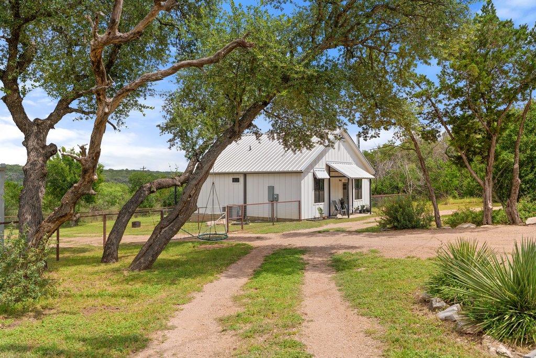
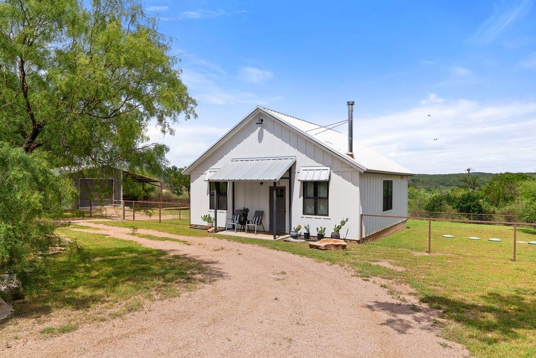
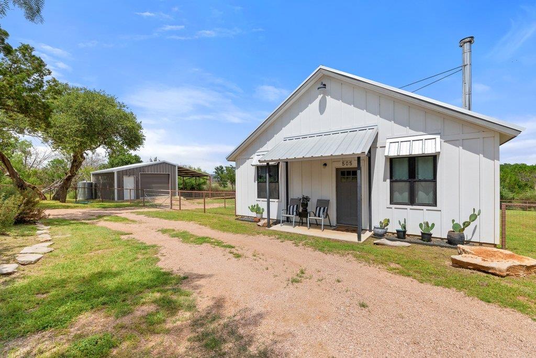
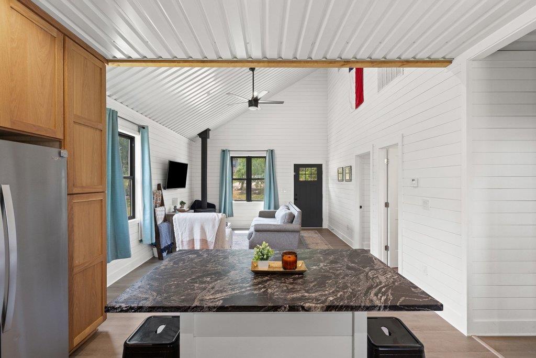
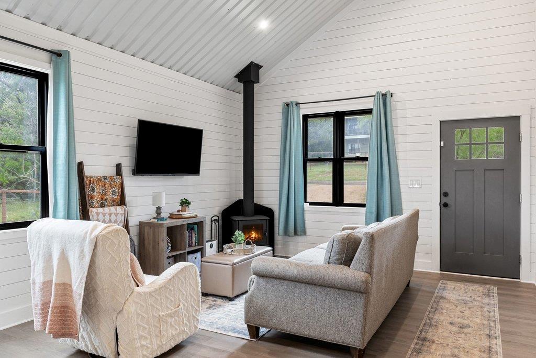
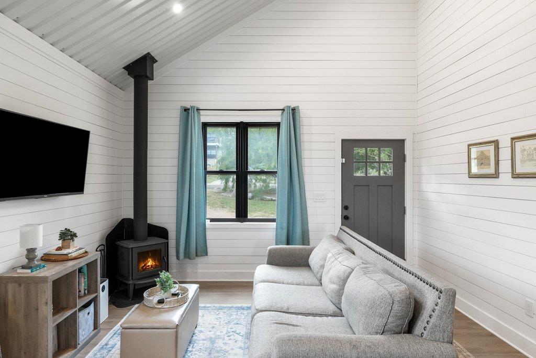
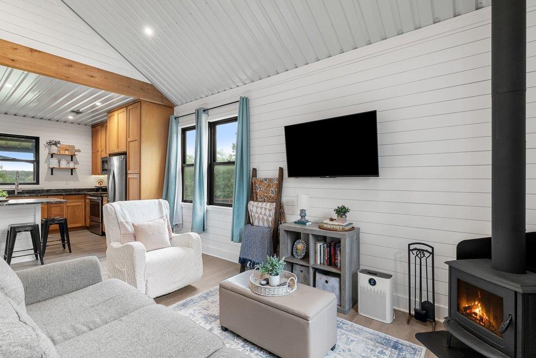
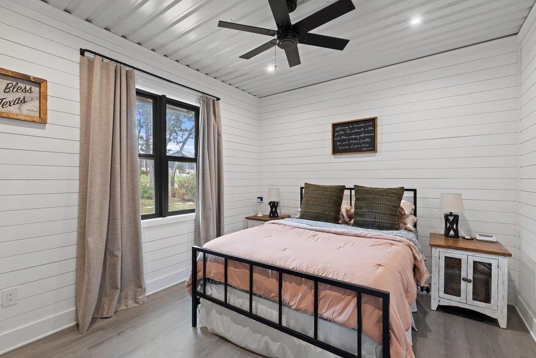
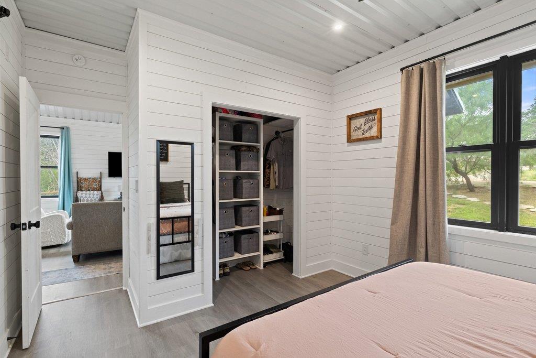
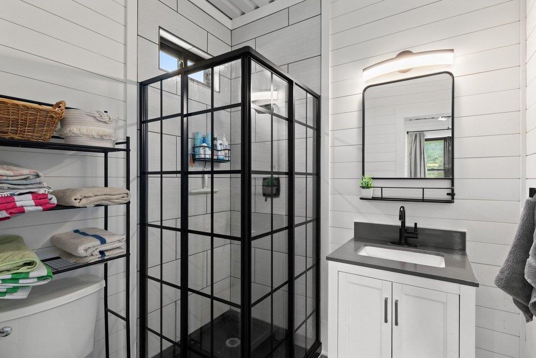
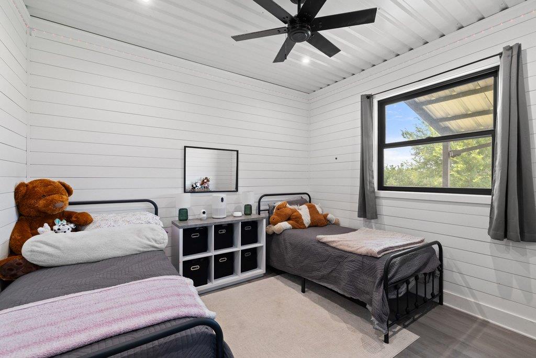
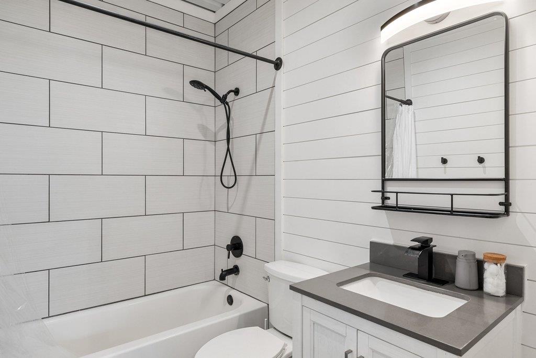
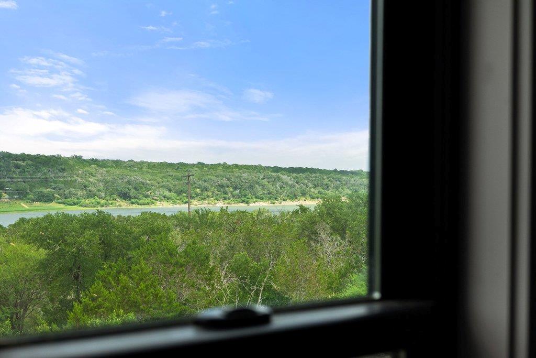
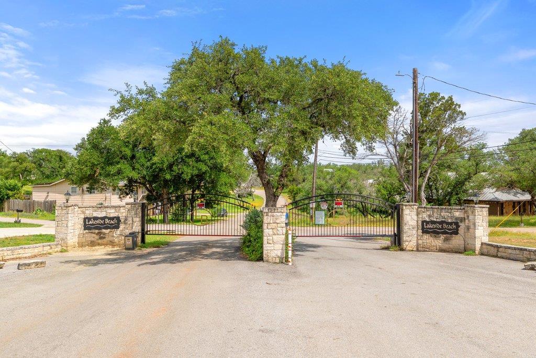
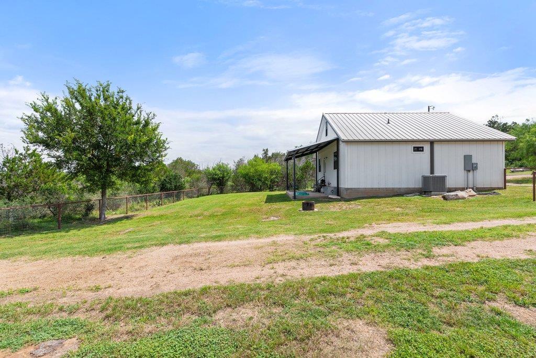
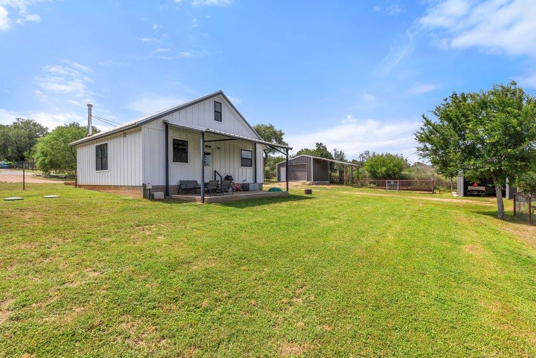
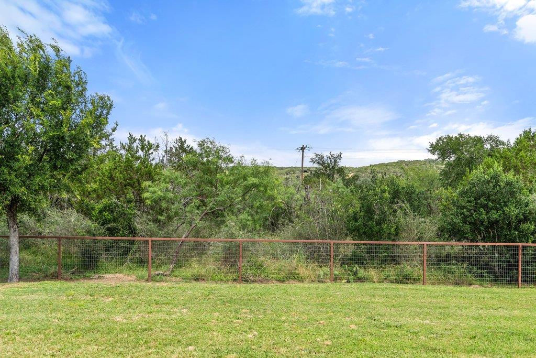
Tucked inside the gated Lakeside Beach community in Spicewood, this charming Hill Country cottage offers the perfect blend of cozy design, peaceful surroundings, and relaxed lake living. Set on approximately 0.36 acres with beautiful Hill Country views, this 2-bedroom, 2-bath home is ideal as a full-time residence or weekend getaway near Lake Travis.

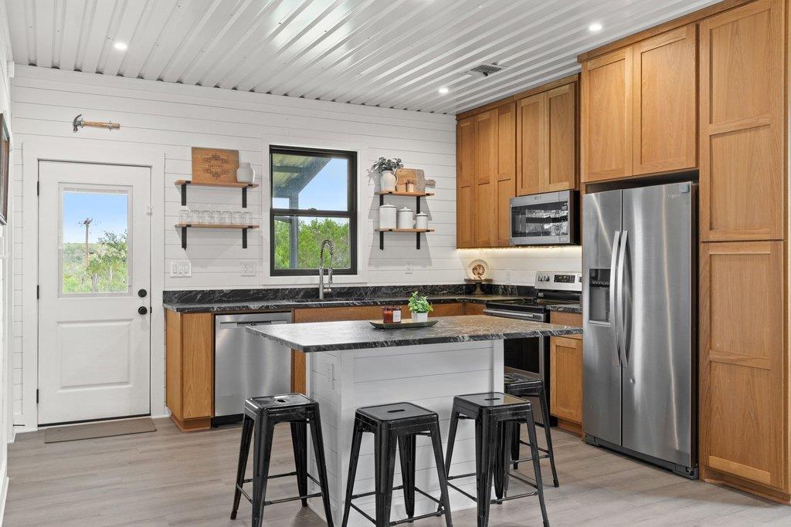
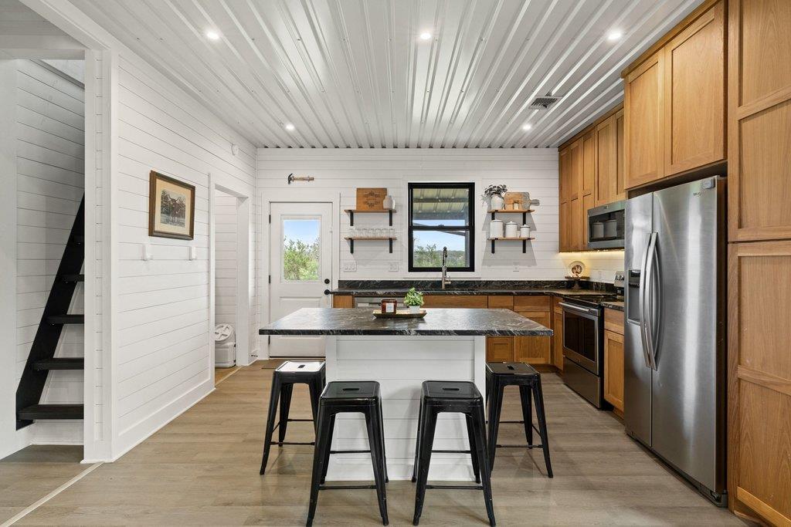
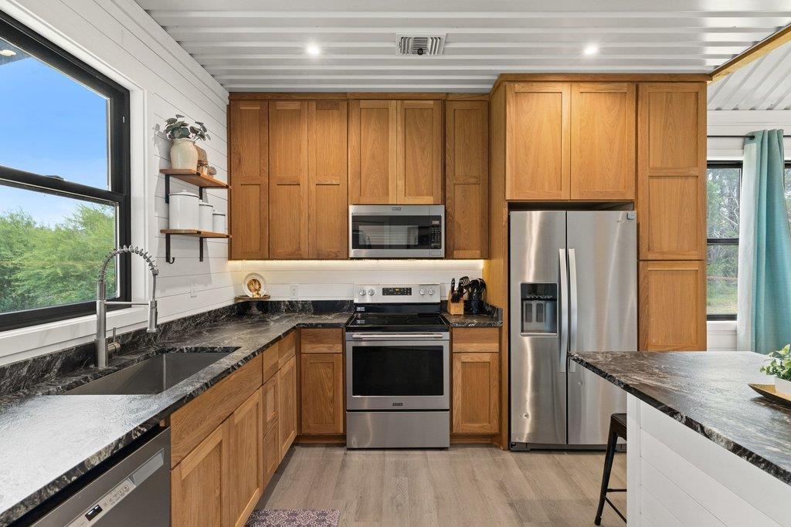
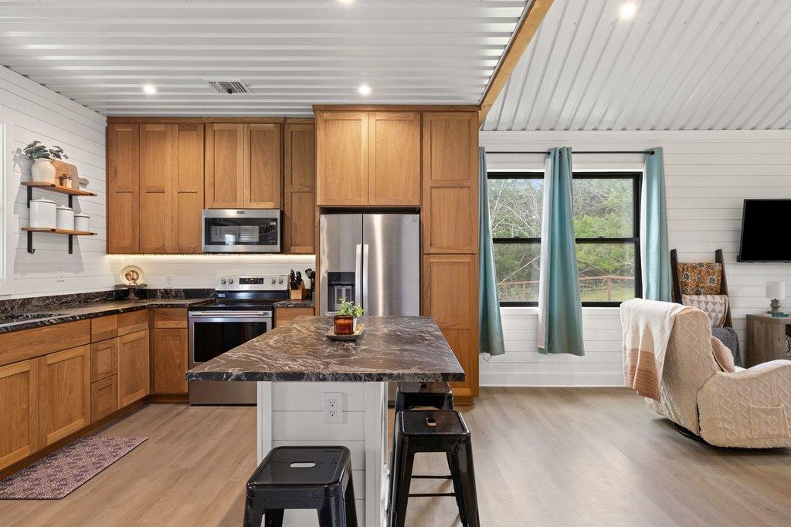
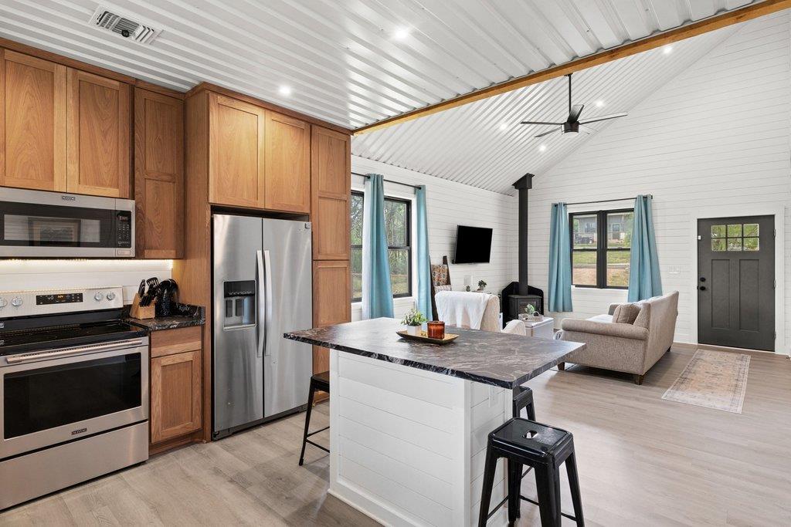
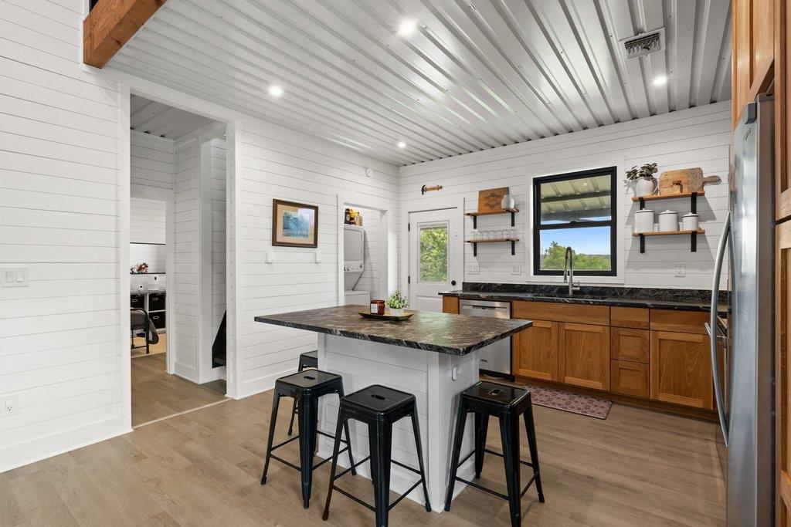
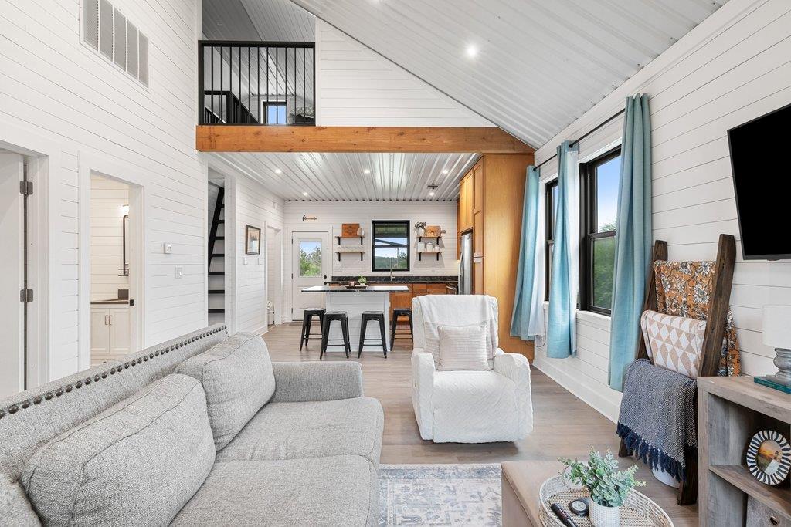
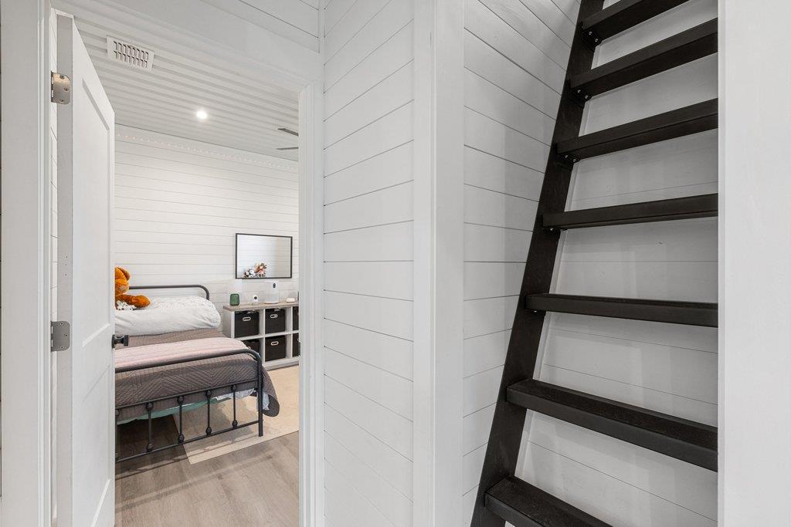
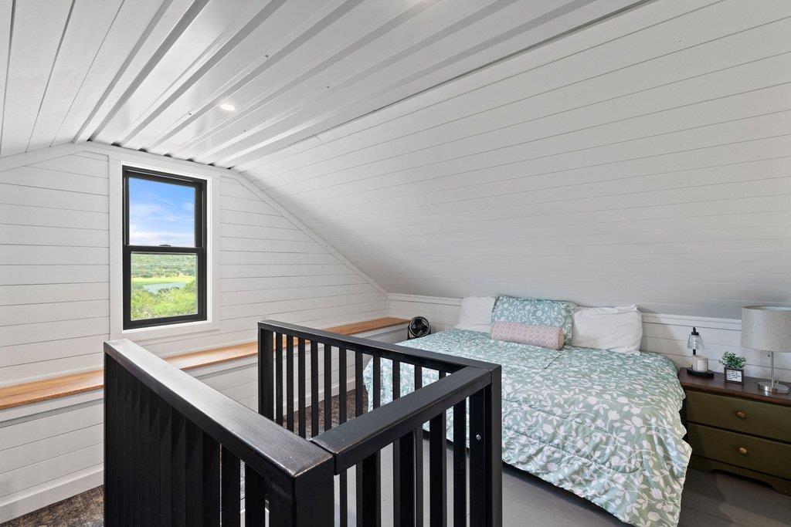
Inside, you'll find timeless character with vaulted ceilings, white shiplap walls, corrugated metal accents, warm wood finishes, and abundant natural light. The open concept living area is anchored by a freestanding wood-burning stove, creating an inviting space that perfectly balances rustic charm with modern comfort. Upstairs, a spacious approximately 160-square-foot loft provides valuable bonus space for guests, a home office, media room, or additional sleeping accommodations.

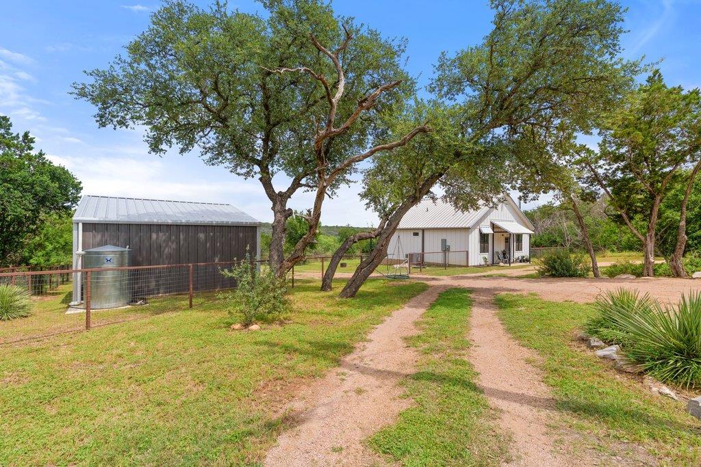
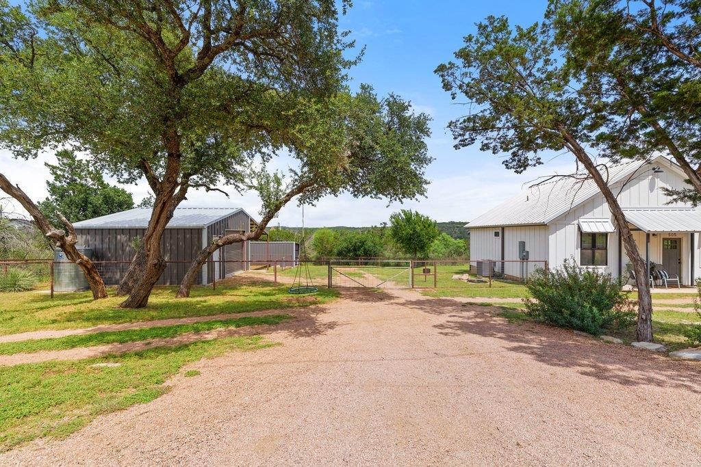
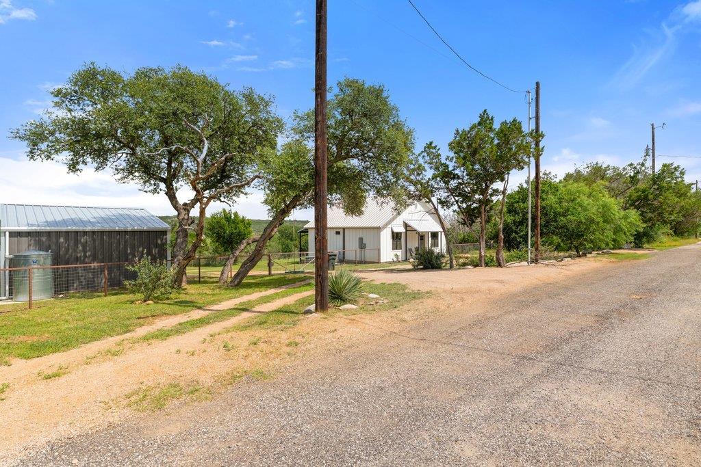
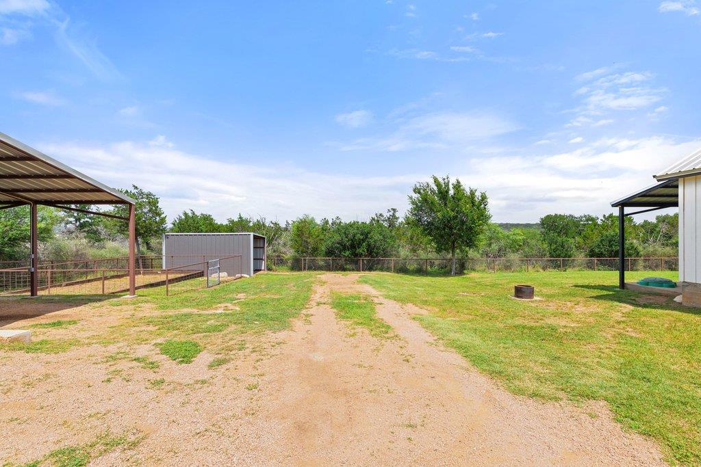
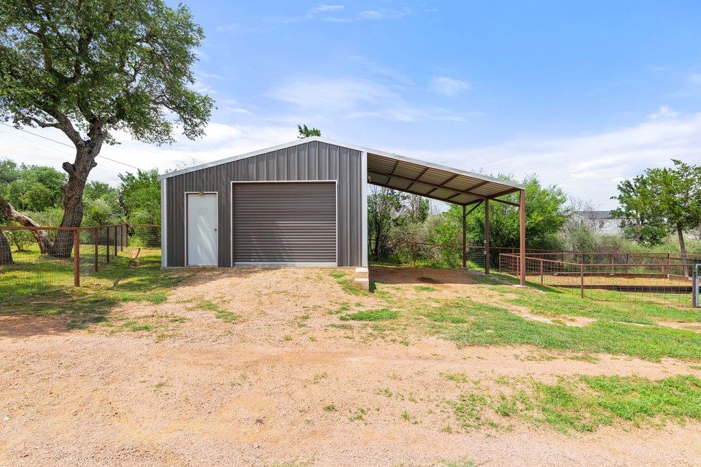
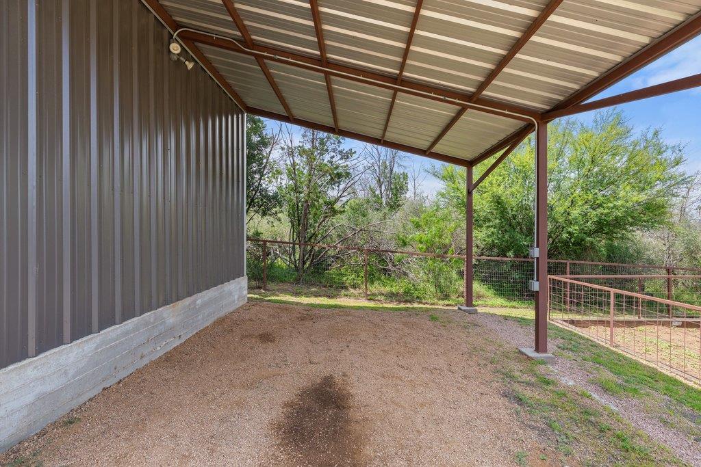
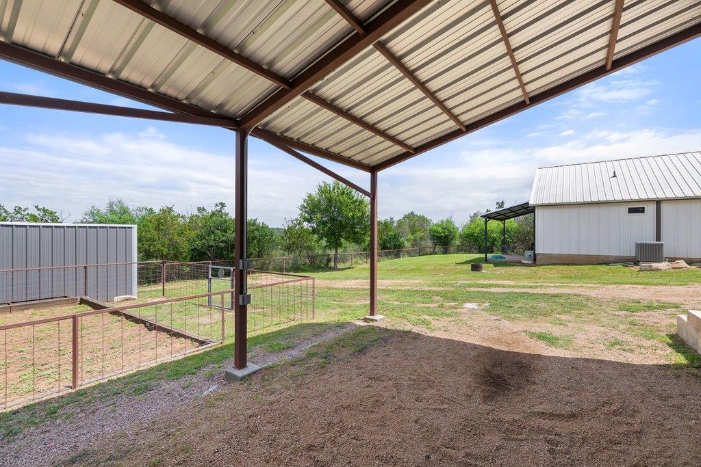
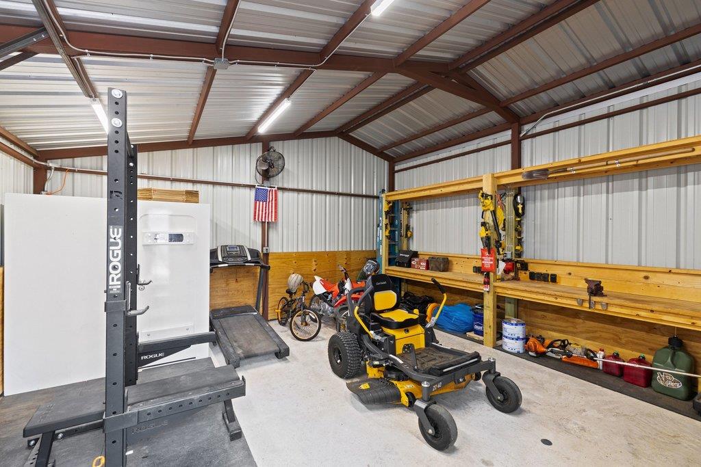
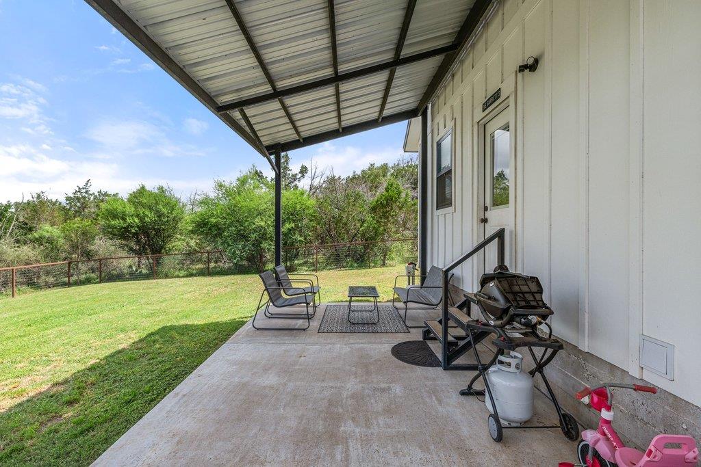
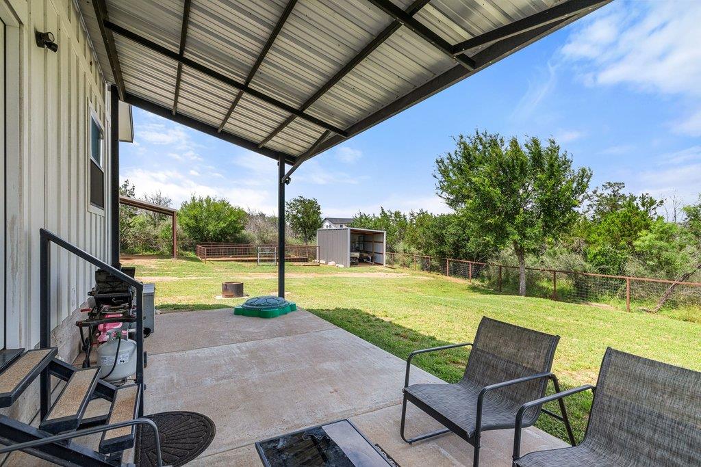
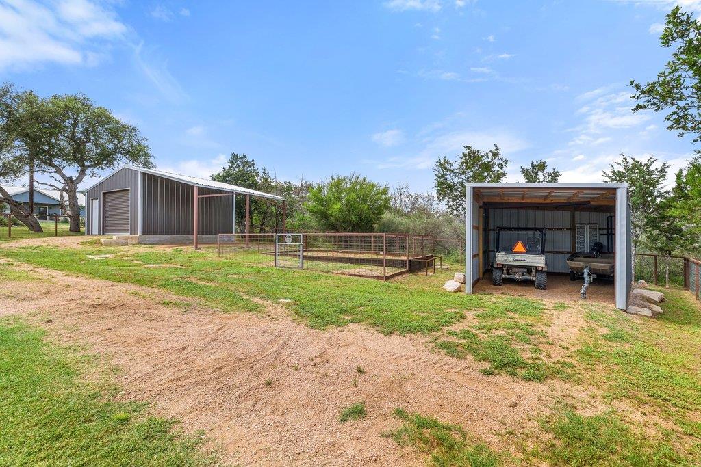
The outdoor space is equally impressive, featuring a circular gravel driveway, a detached workshop complete with electricity and water, covered storage areas, ranch style fencing, and plenty of room for boats, trailers, recreational vehicles, and outdoor hobbies.

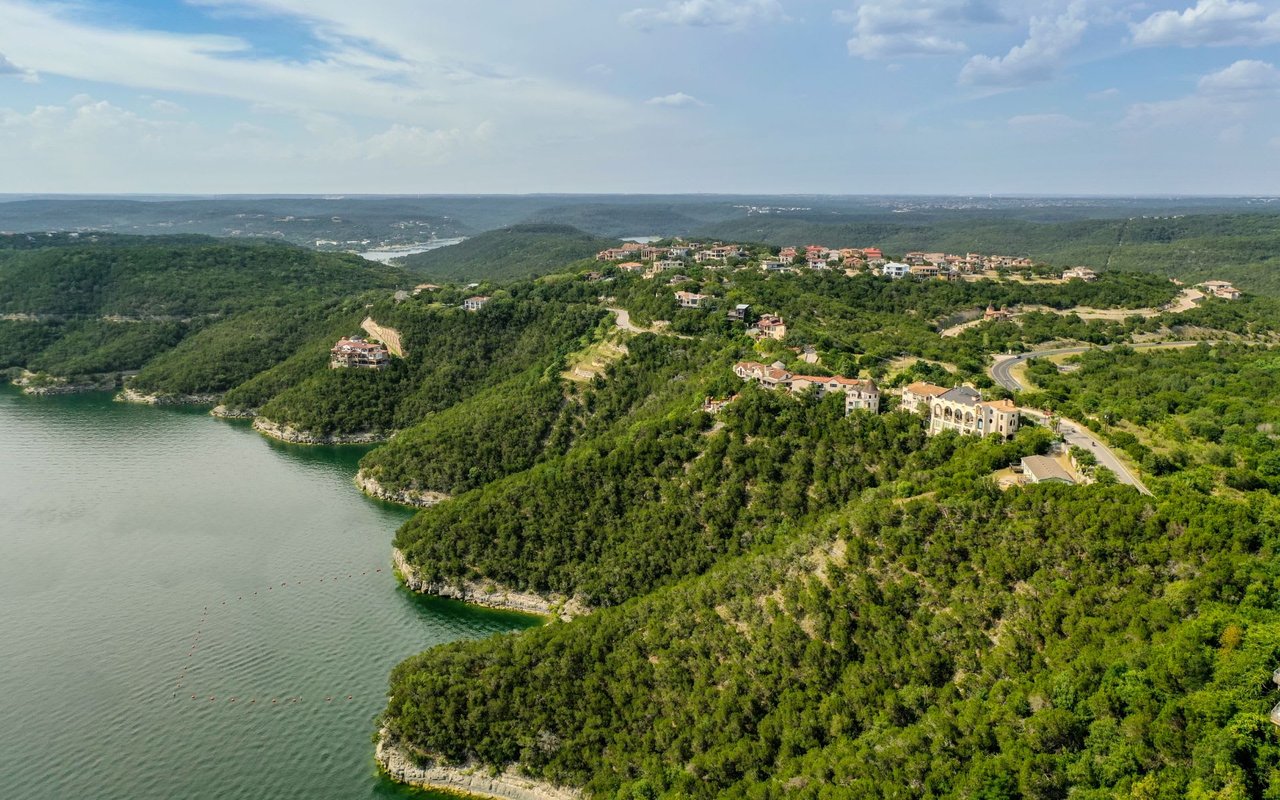
Residents of Lakeside Beach enjoy an exceptional array of private amenities, including gated access, a neighborhood boat ramp, fishing dock, waterfront park, swimming pool, picnic areas, and direct access to Lake Travis. Ideally located near local favorites such as Pace Bend Park, Briarcliff Marina, wineries, golf courses, and popular Hill Country restaurants, this property offers the peaceful lake lifestyle that makes Spicewood one of the area's most desirable destinations.

3
beds

2
baths

1,060 Sq.Ft. LIVING AREA

0.37 Acres lot

Jana Birdwell

Jana Birdwell

Features & Amenities

Interior

  • total bedrooms3
  • Total bathrooms2
  • full bathrooms2
  • Flooring Vinyl
  • Fireplace Family Room, Wood Burning
  • APPLIANCES Dishwasher, Electric Cooktop, Microwave, Free-Standing Electric Oven, Refrigerator
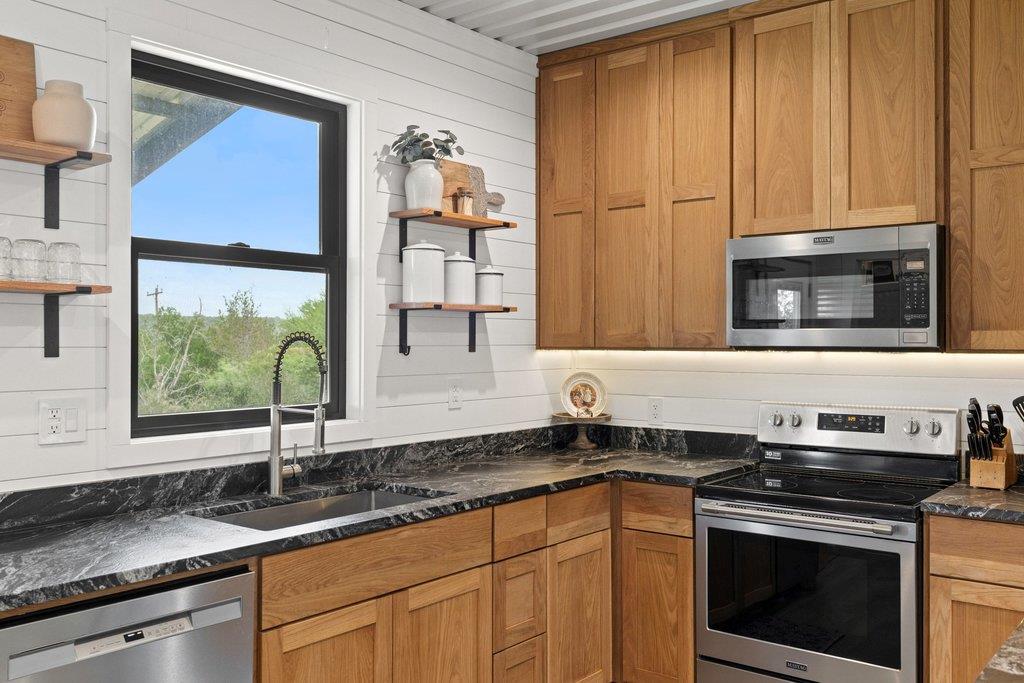
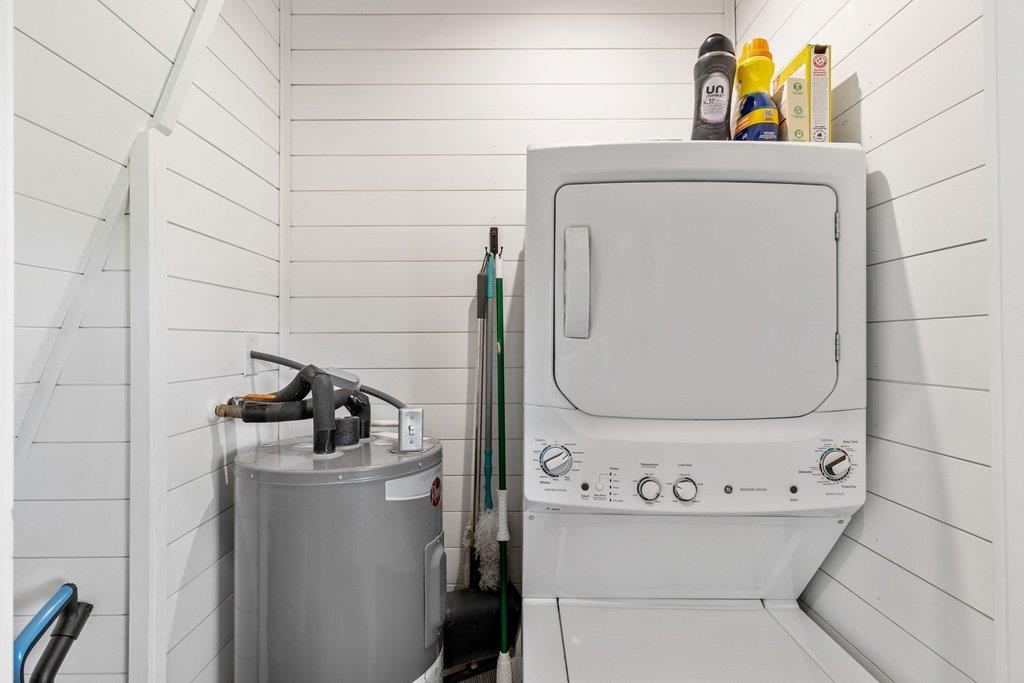
  • other interior Features Ceiling Fan(s), High Ceilings, Granite Counters, Kitchen Island, Stackable W/D Connections

Area & Lot

  • Status For Sale
  • Living Area1,060 Sq.Ft.
  • Lot Area0.37 Acres
  • MLS® ID8424700
  • TypeResidential
  • YEAR BUILT2021
  • NeighborhoodSpicewood
  • Water FrontageNone
  • View DescriptionHill Country, Trees/Woods
  • Elementary SchoolSpicewood (Marble Falls ISD)
  • Middle SchoolMarble Falls
  • High SchoolMarble Falls
  • School DistrictMarble Falls ISD

Exterior

  • STORIES2
  • Garage Space1.0
  • water SourcePublic
  • utilitiesElectricity Connected, Water Connected
  • PoolNone
  • roofMetal
  • lot featuresBack Yard, Many Trees, Trees-Medium (20 Ft - 40 Ft), Views
  • parkingAdditional Parking, Circular Driveway, Detached, Gravel, RV Access/Parking, Storage, Workshop in Garage
  • HEAT TYPECentral
  • AIR CONDITIONINGCeiling Fan(s), Central Air
  • sewerSeptic Tank
  • SubstructureSlab
  • Disability FeaturesNone
  • other exterior FeaturesPrivate Yard

Financial

  • Sales Price$385,000
  • Real Estate Tax $3,591/yr
  • HOA $500/yr

Spicewood

30.4760° N, 98.1566° W

Explore

Work With Us

We brings a wealth of experience and skill to every client interaction and transaction. With passion and dedication, we ensures that those she works with receive the highest level of service, whether they are local or relocating from anywhere around the world.

Follow Me On Instagram