7117 Davenport Divide RD
SEE ALL PHOTOS
7117 Davenport Divide RD
Courtesy of Compass RE Texas, LLC, Jana Birdwell Listing Contact: (512) 784-8600 
For Sale

7117 Davenport Divide RD

7117 Davenport Divide RD, Austin, TX 78738

$4,200,000
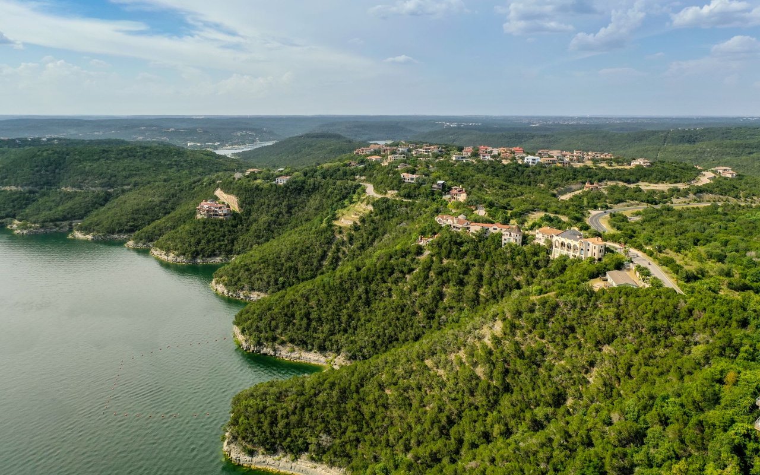
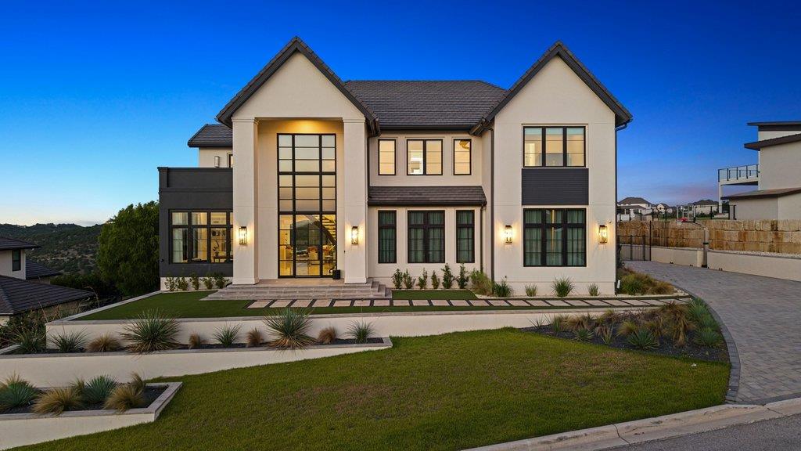
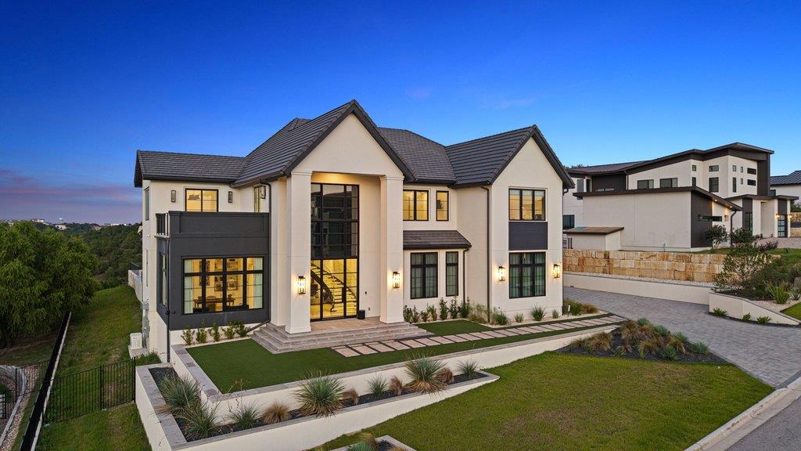
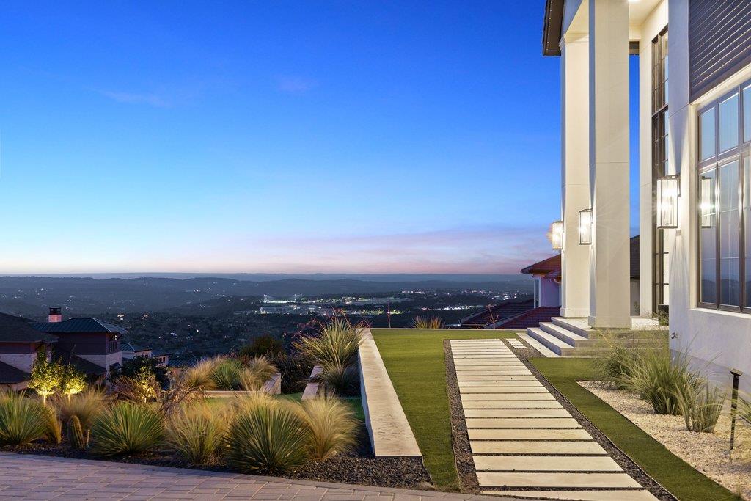
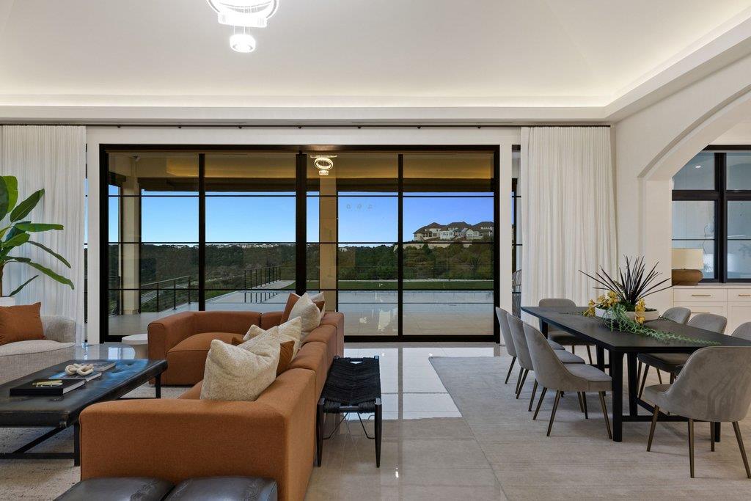
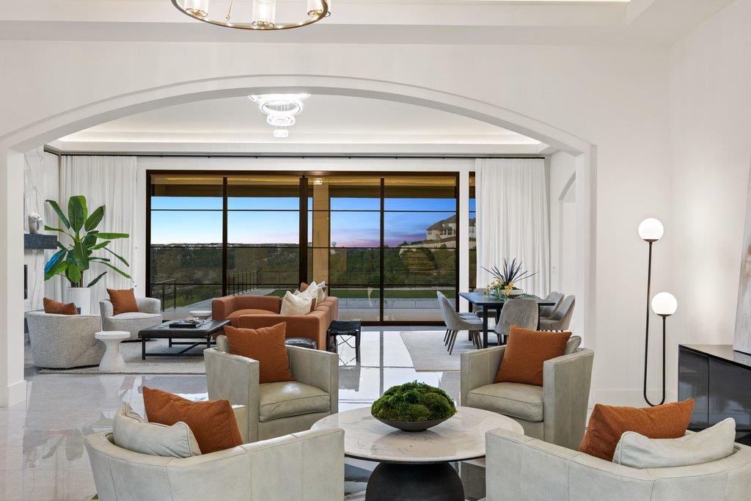
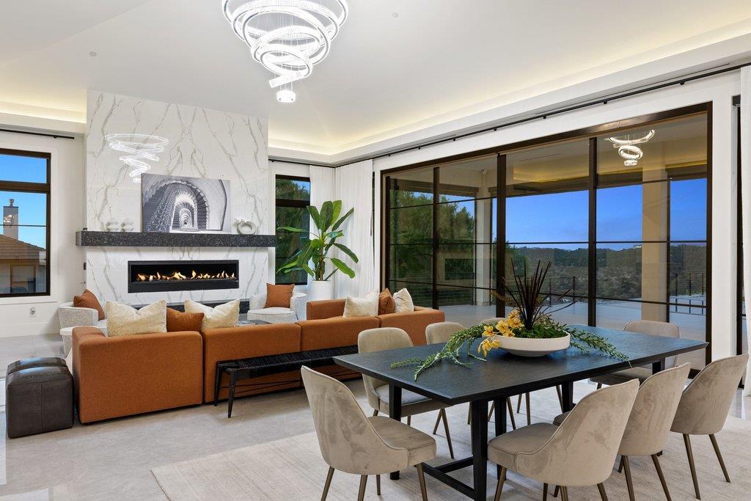
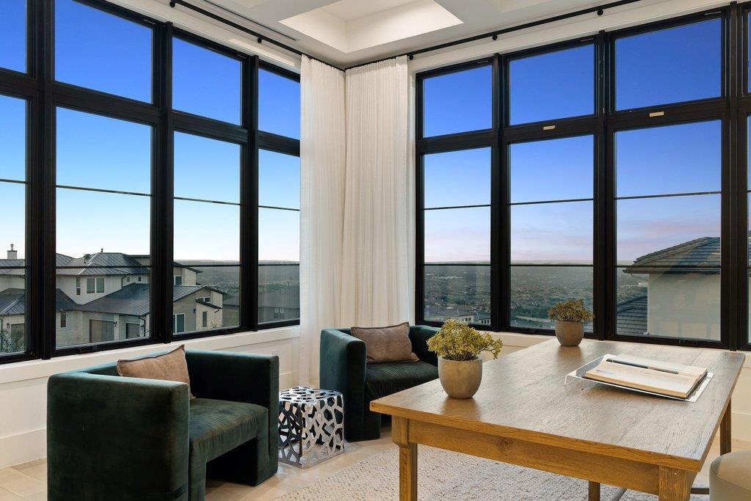
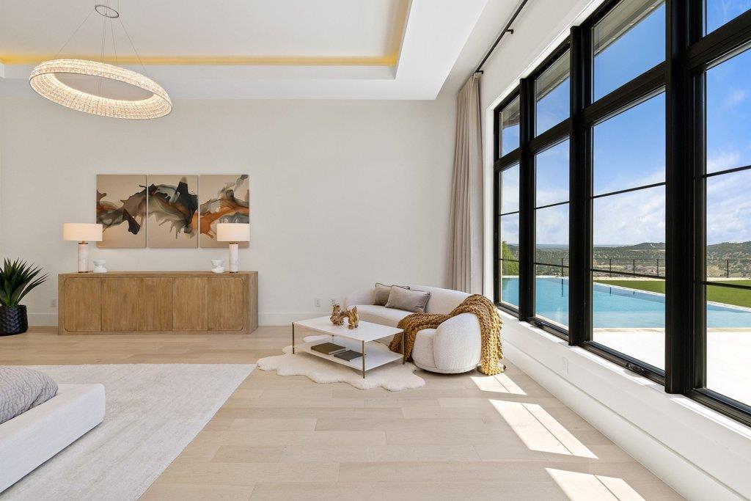
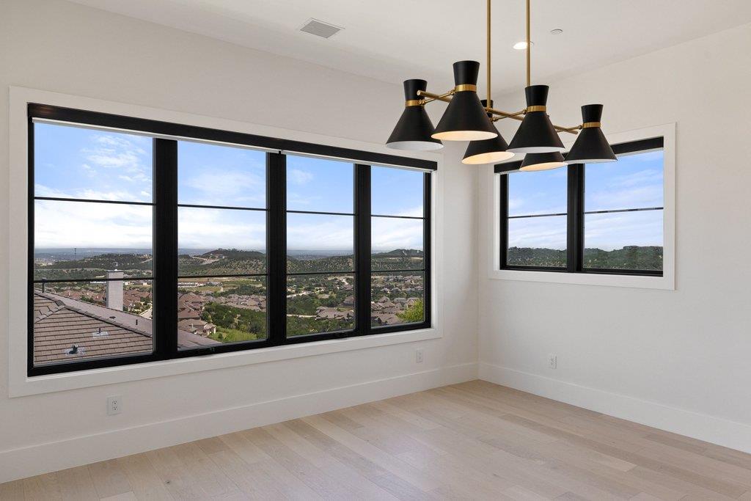
Perched to capture breathtaking panoramic views, this extraordinary 7-bedroom, 9-bath estate is a masterpiece of modern design, blending cutting-edge architecture with timeless luxury.
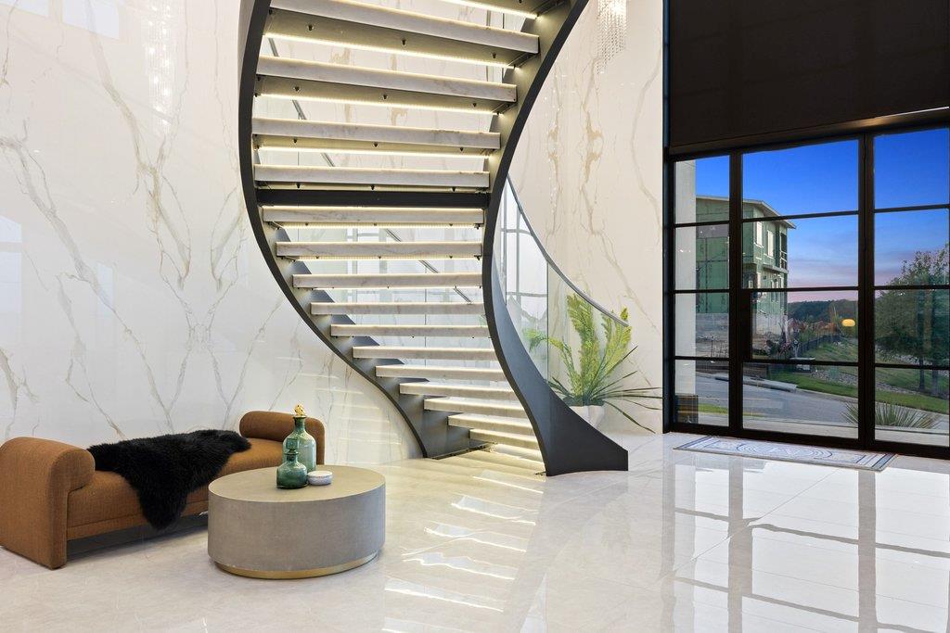
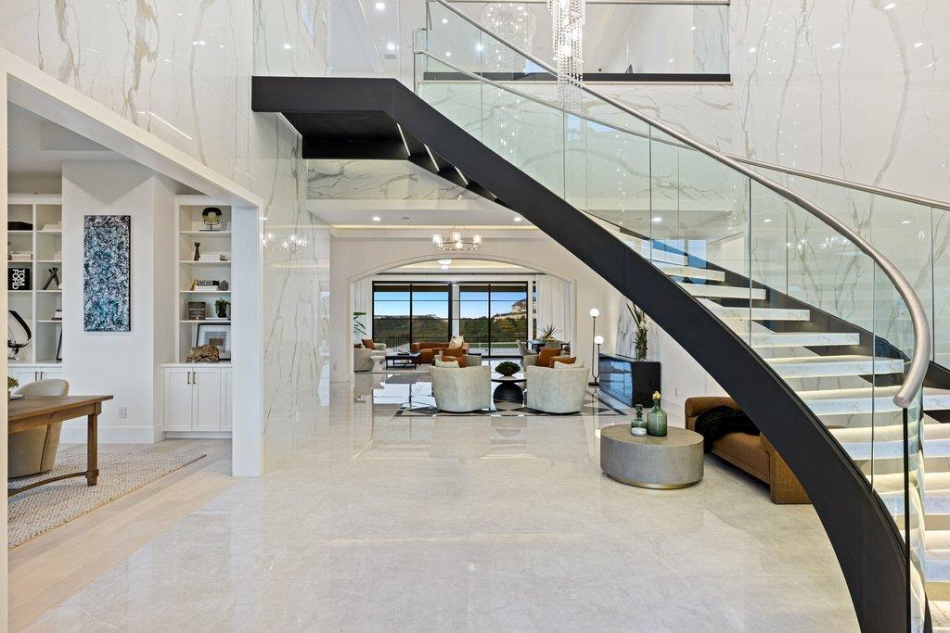
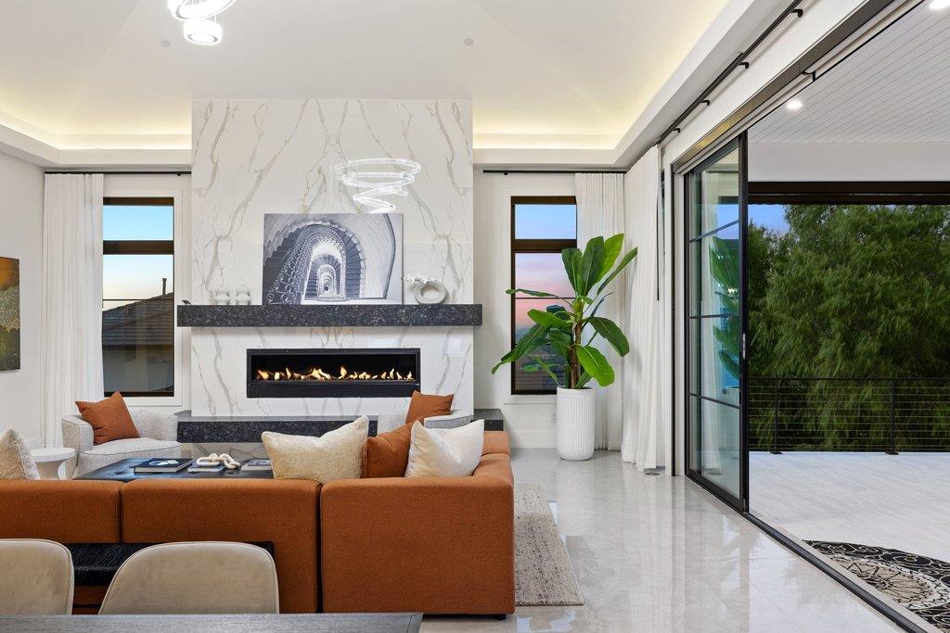
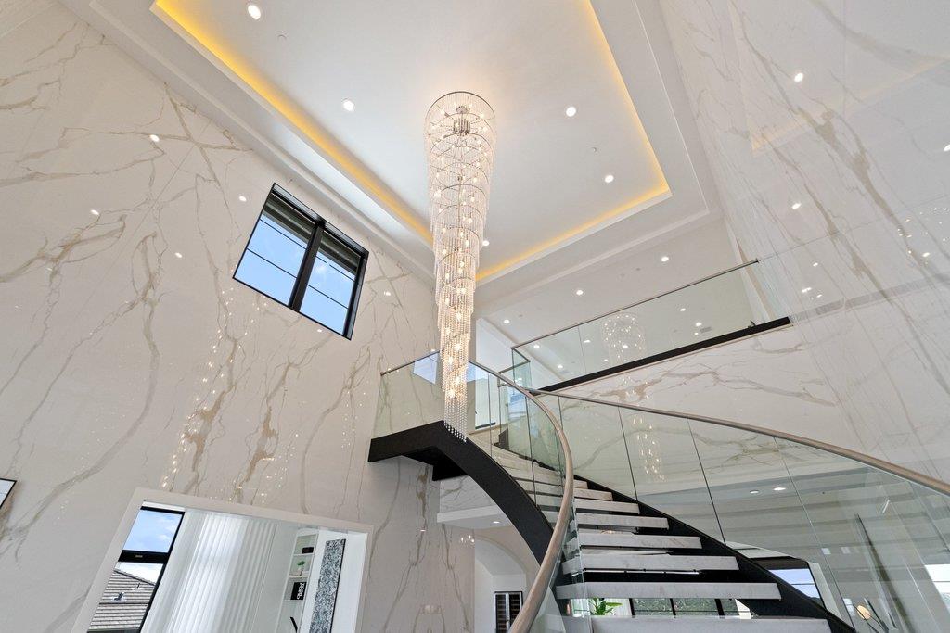
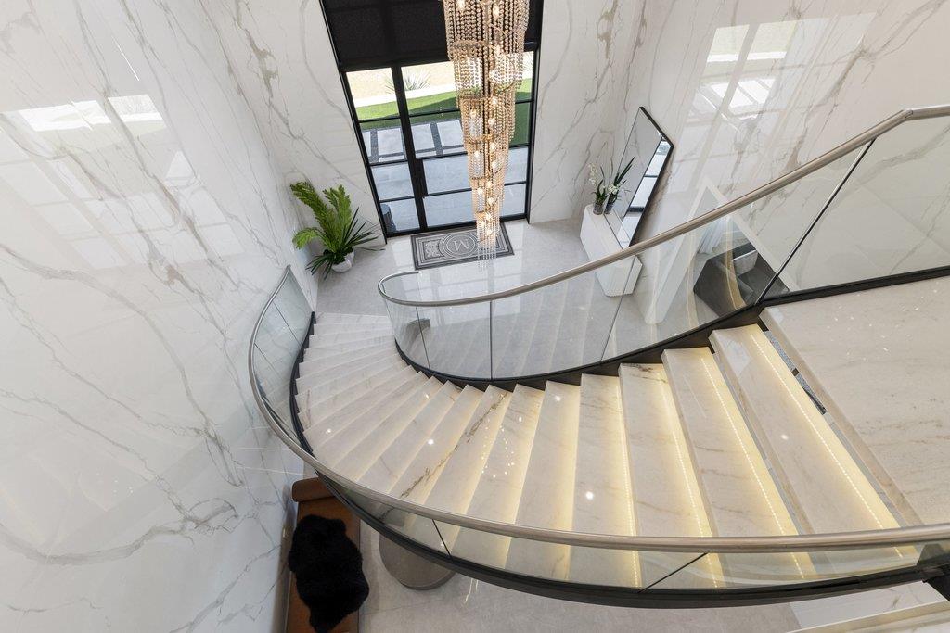
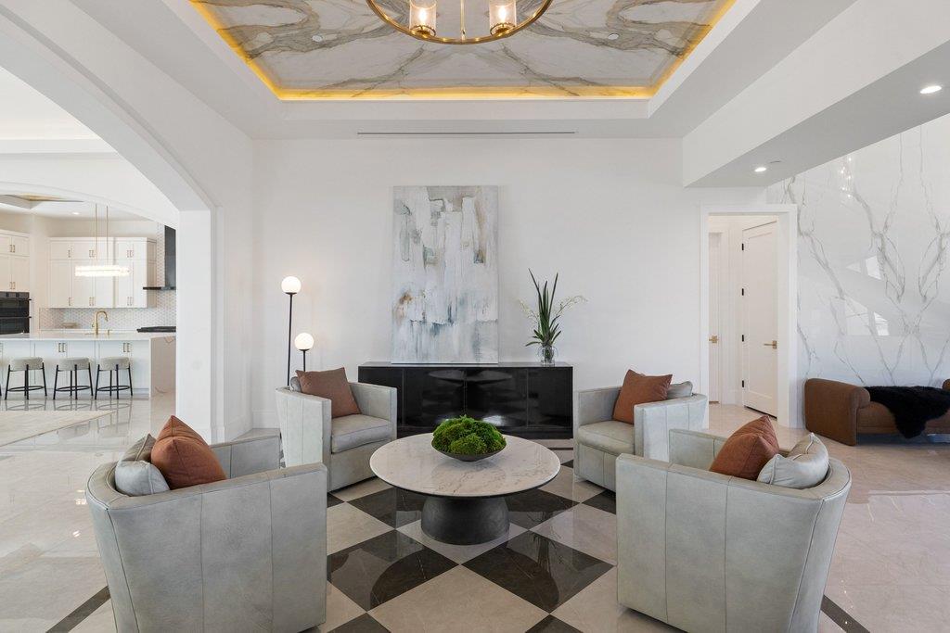
From the moment you enter through the dramatic Infinity Porcelain Calacatta Oro feature wall, you're welcomed into a home defined by impeccable craftsmanship and sophisticated design. A handsome library offers a refined retreat, while the stunning curved glass staircase creates an unforgettable architectural focal point.
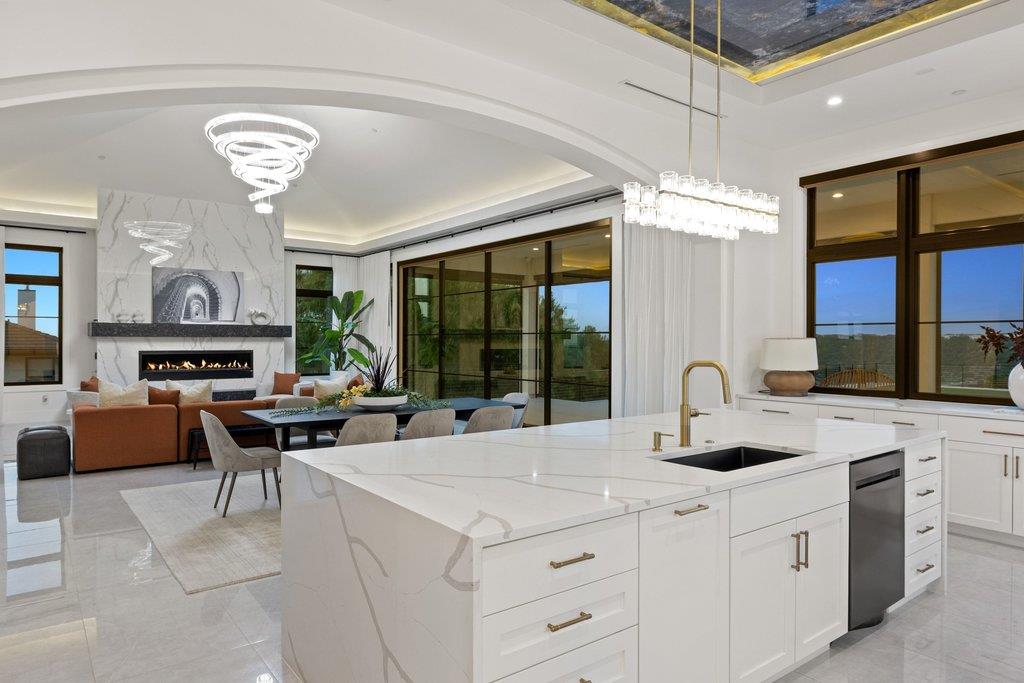
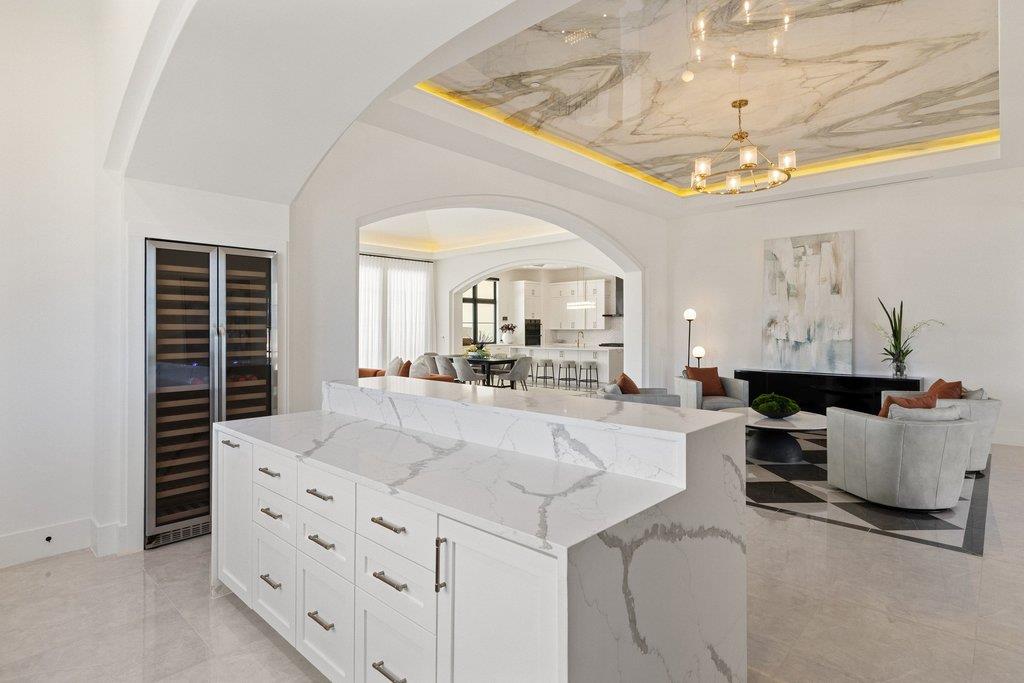
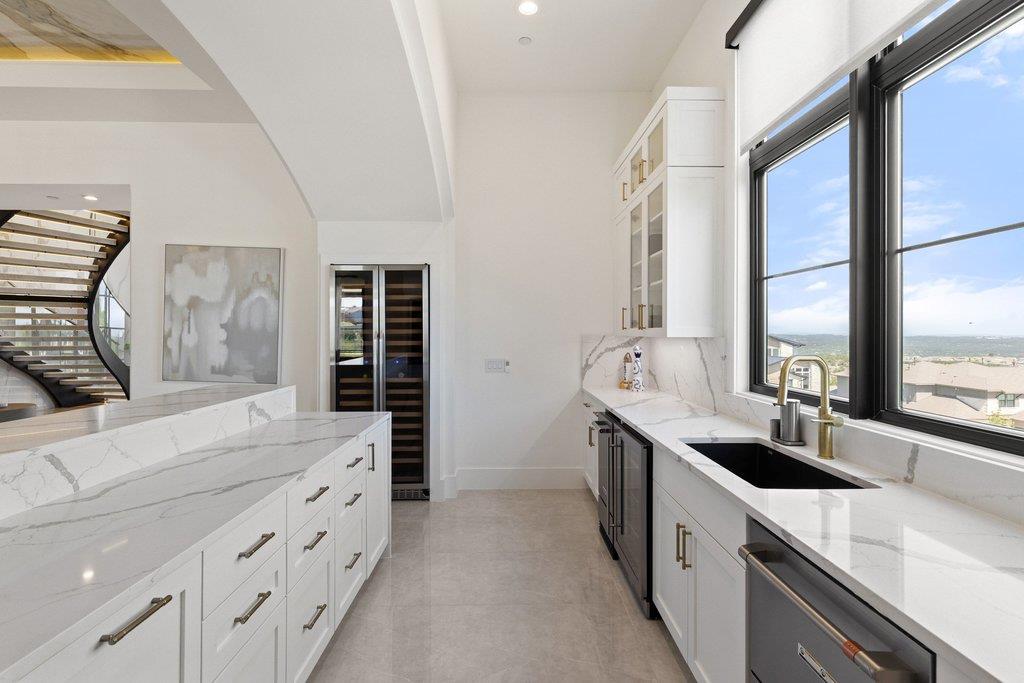
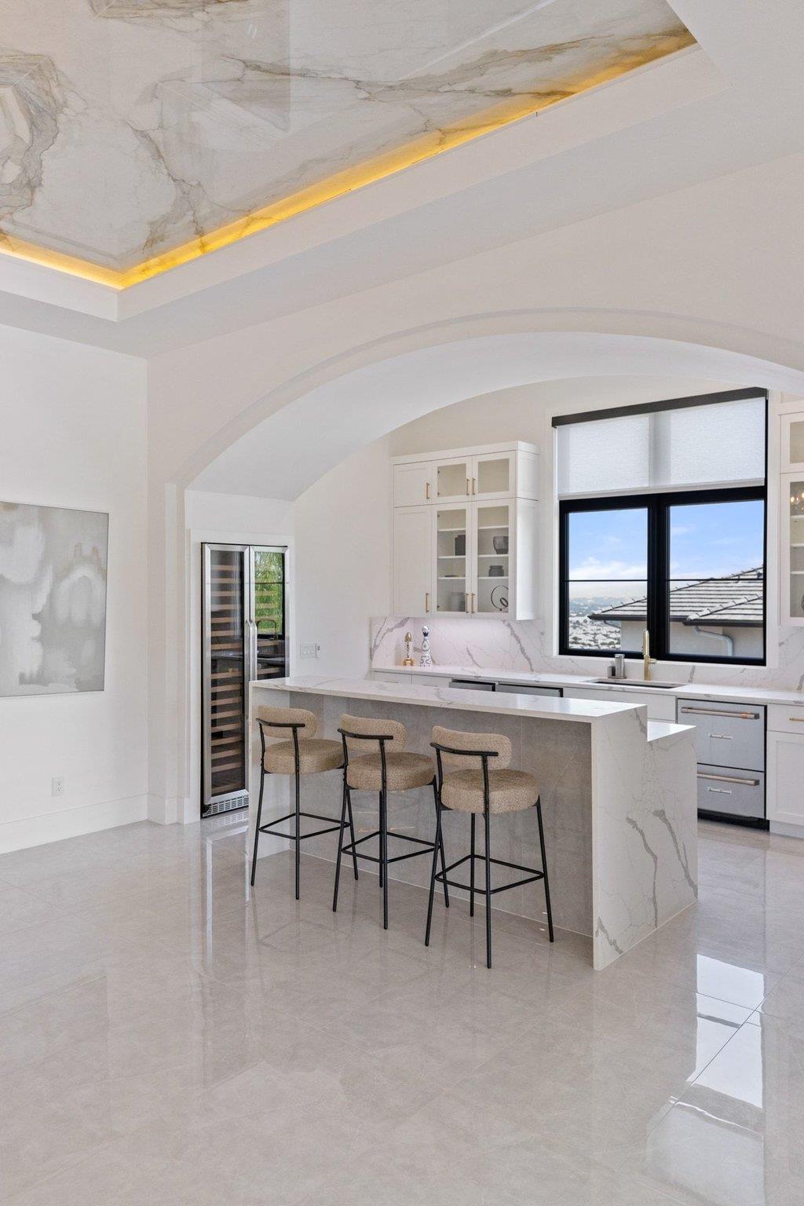
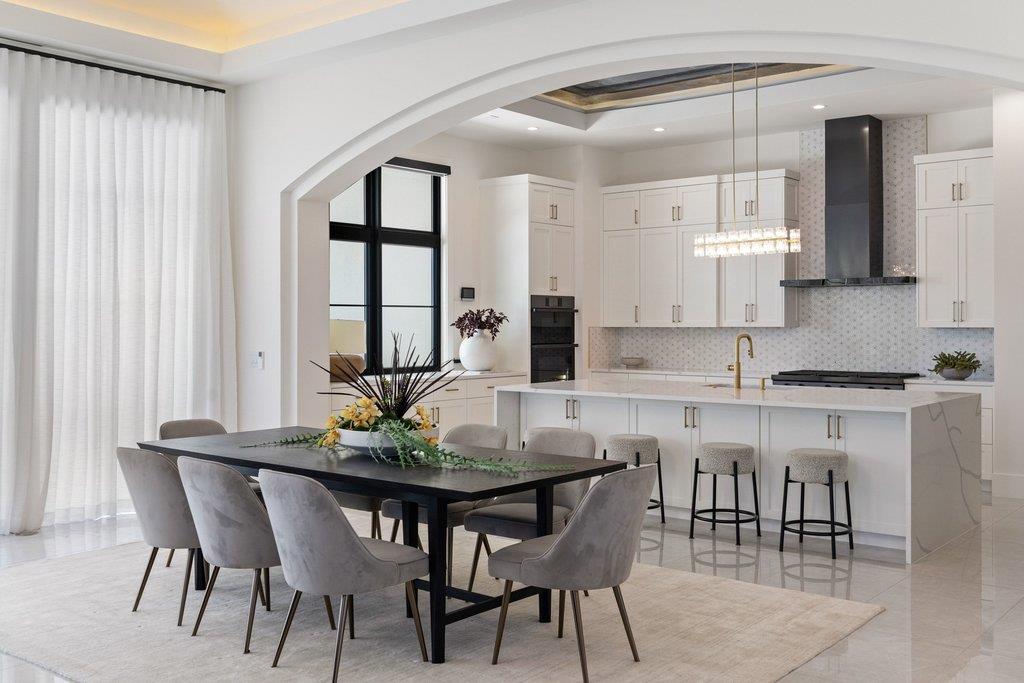
Designed for both grand entertaining and everyday living, the chef's kitchen is appointed with premium Dacor appliances and anchored by a spectacular Infinity Porcelain Blue ceiling detail above the oversized island. A fully equipped hidden catering kitchen ensures effortless entertaining on any scale. Adjacent to the kitchen, the elegant wine lounge invites intimate gatherings beneath its striking Infinity Porcelain Calacatta Hermitage porcelain ceiling.
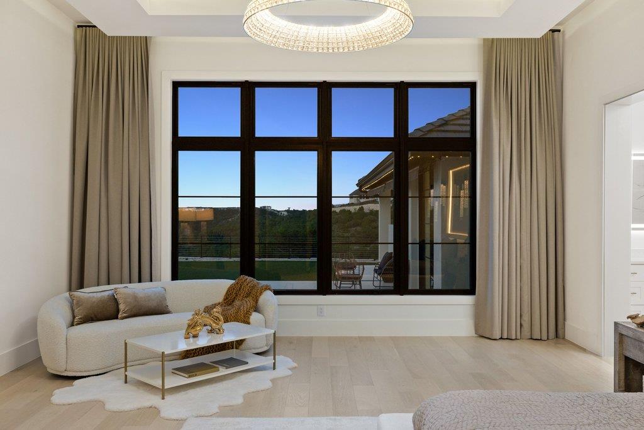
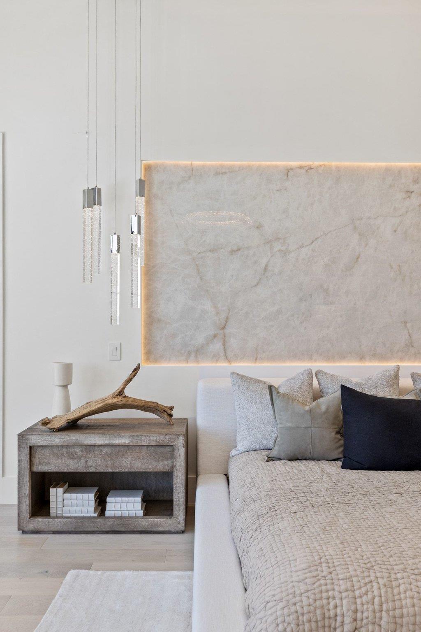
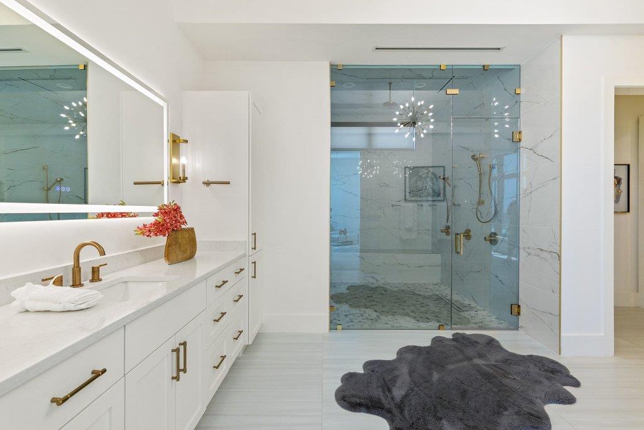
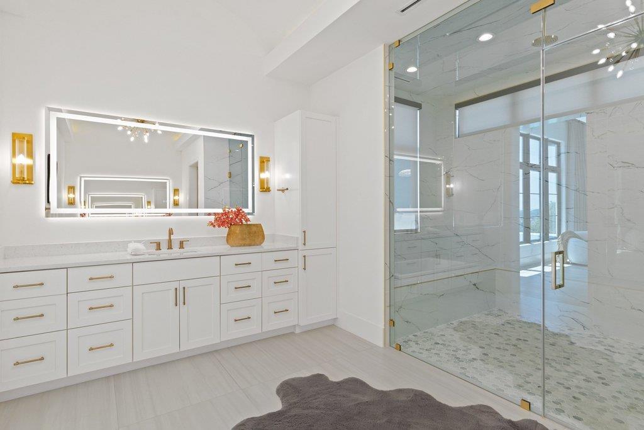
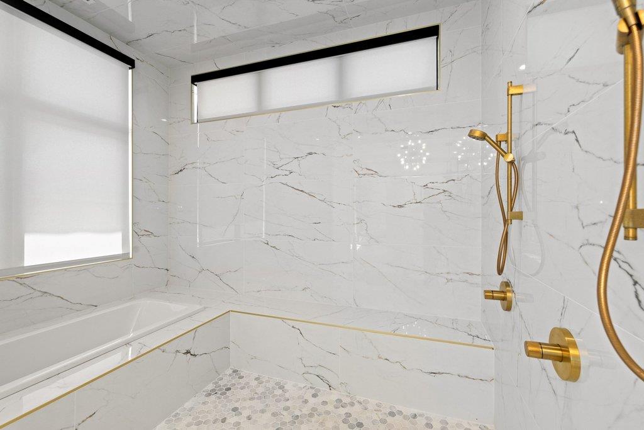
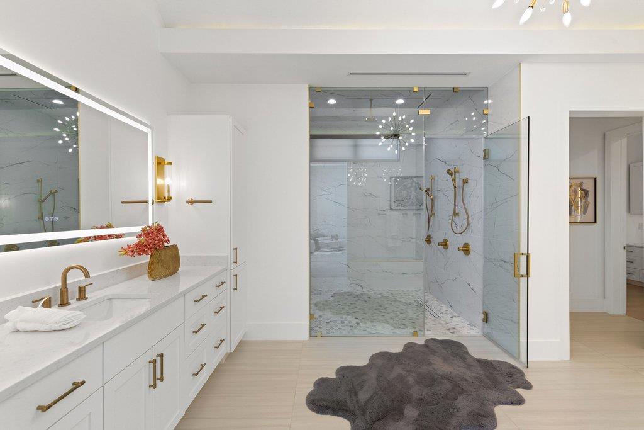
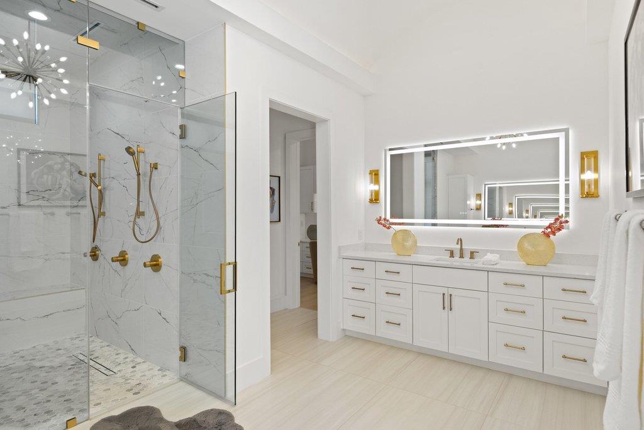
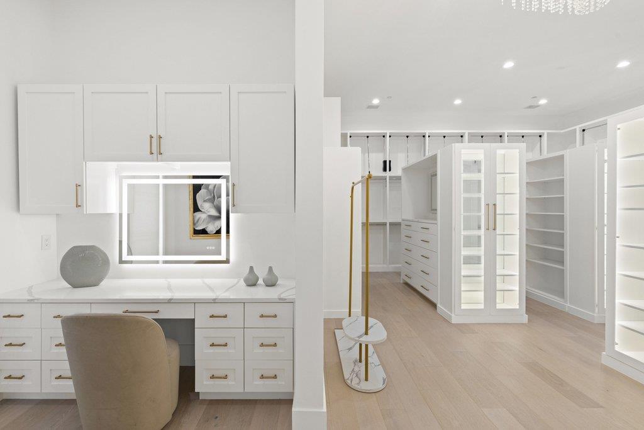
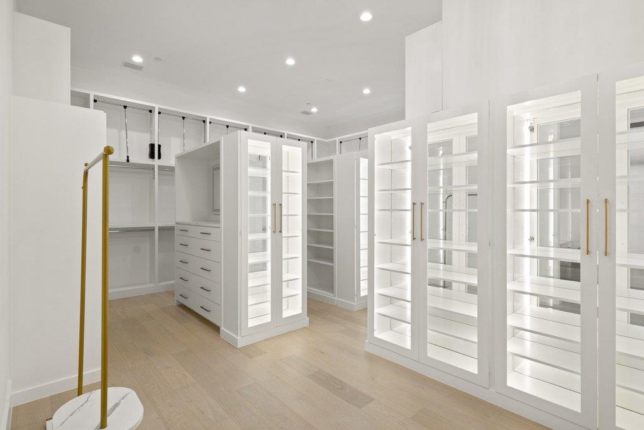
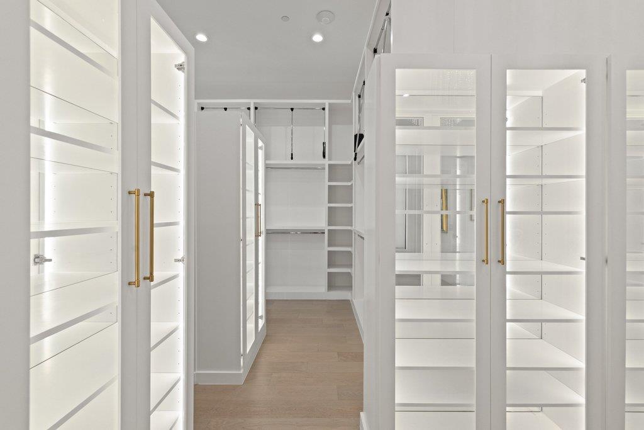
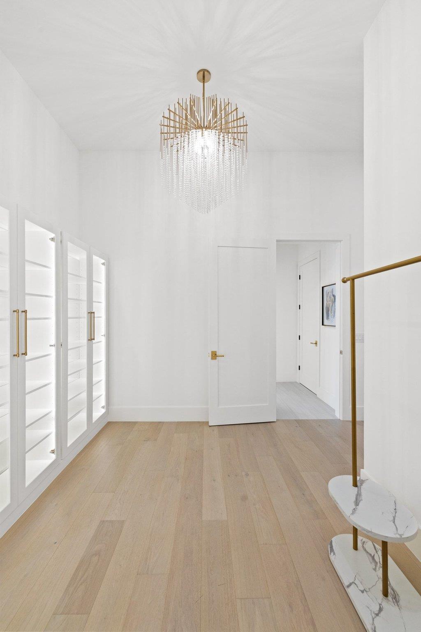
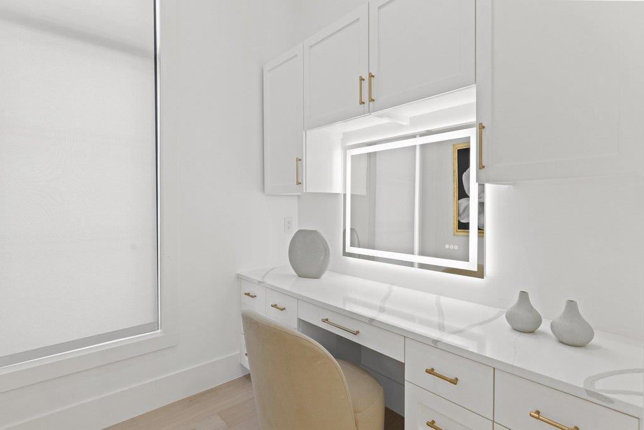
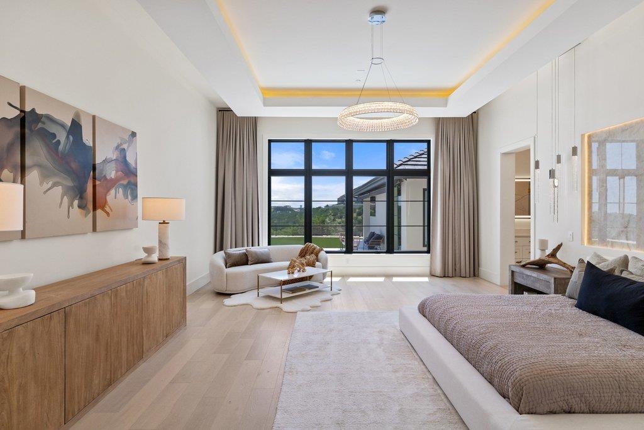
The primary suite is a private sanctuary, highlighted by a dramatic illuminated Infinity Porcelain Crystal Ice accent wall, designer chandeliers, and a spa-inspired bath featuring dual vanities, LED mirrors, and luxurious finishes throughout. The boutique-style walk-in wardrobe is equally impressive, showcasing custom illuminated cabinetry, glass-front displays, and integrated LED lighting.
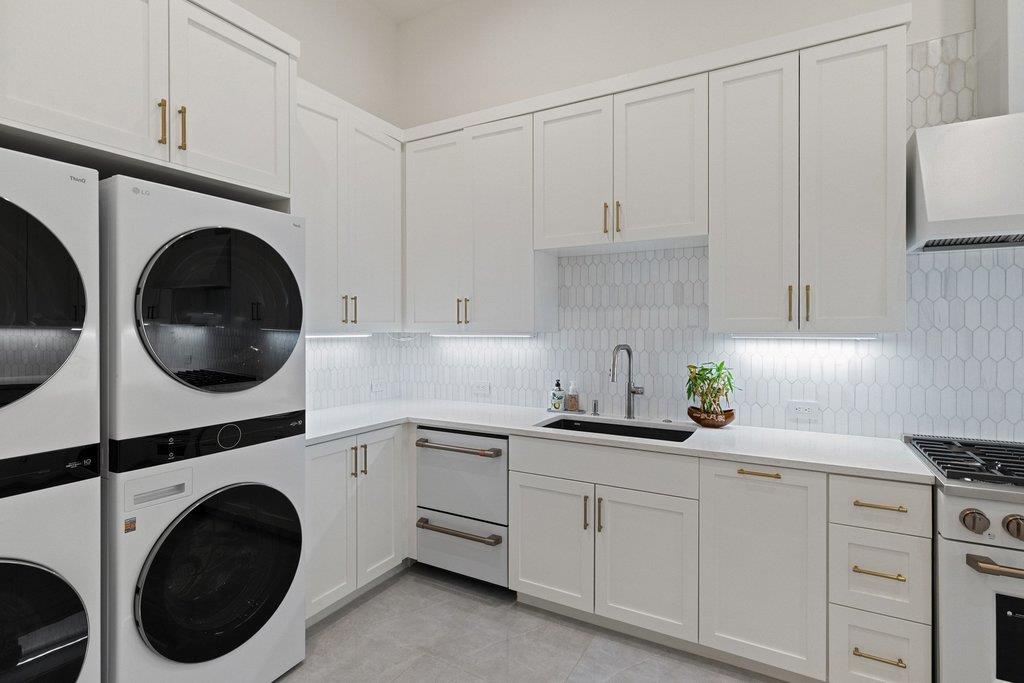
The thoughtfully designed main level also features a spacious private guest suite complete with its own living room, ideally situated near the catering kitchen and laundry area--perfect for multigenerational living.
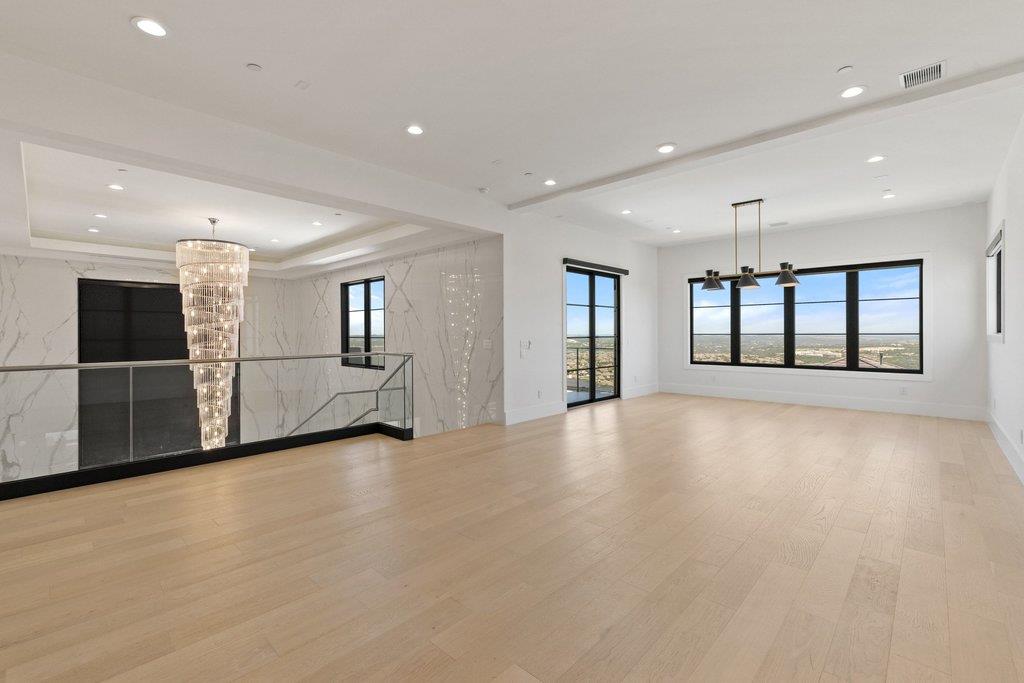
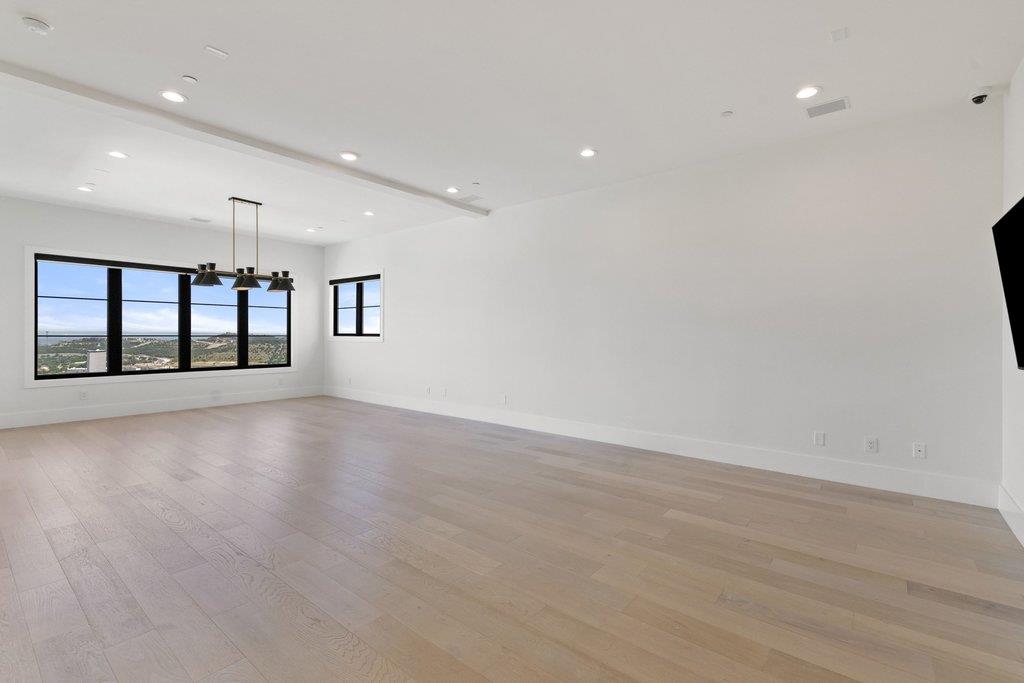
Upstairs, a spacious game room and a versatile gym that can easily transition into a private theater. Each of the home's seven bedrooms enjoys its own beautifully appointed en-suite bath, providing comfort and privacy for family and guests alike.

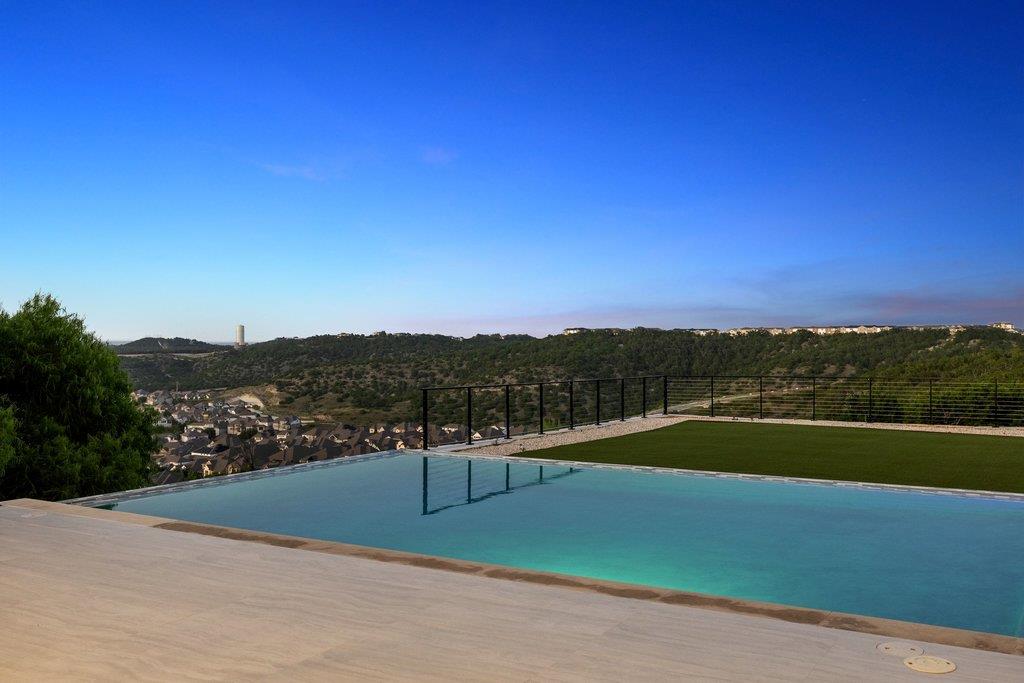
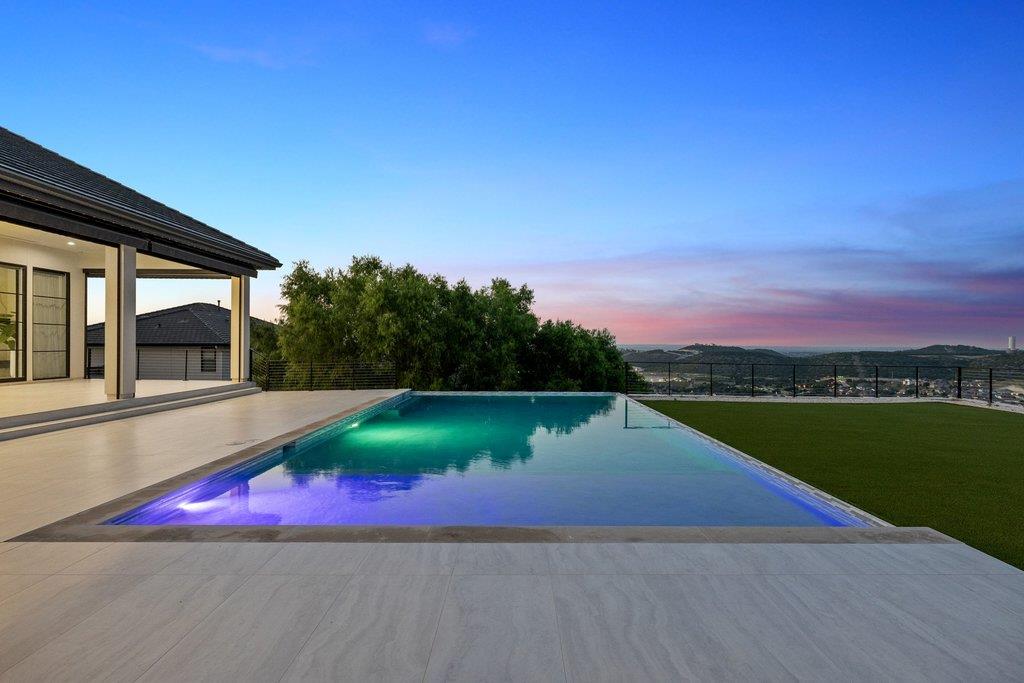
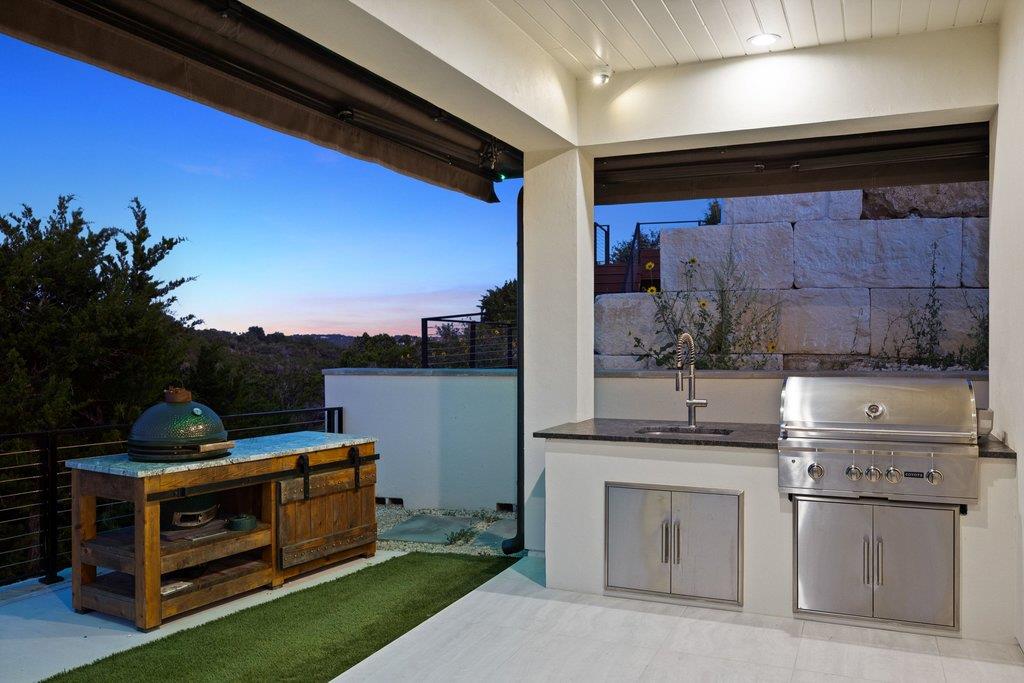
Outside, resort-style amenities await. Outdoor living area features a spectacular pool, pool bath, built-in grilling station, and multiple entertaining spaces

7
beds

9
baths

8,212 Sq.Ft. LIVING AREA

0.49 Acres lot

Jana Birdwell

Jana Birdwell

Features & Amenities

Interior

  • total bedrooms7
  • Total bathrooms9
  • full bathrooms7
  • half bathrooms2
  • Flooring Marble, No Carpet, Tile, Wood
  • Fireplace Decorative, Great Room
  • APPLIANCES Bar Fridge, Built-In Electric Oven, Built-In Refrigerator, Dishwasher, Disposal, Gas Cooktop, Ice Maker, Microwave, Refrigerator, See Remarks, Washer/Dryer, Washer/Dryer Stacked, Tankless Water Heater, Wine Refrigerator
  • other interior Features Bar, Built-in Features, High Ceilings, Chandelier, Quartz Counters, Double Vanity, Entrance Foyer, In-Law Floorplan, Interior Steps, Kitchen Island, Primary Bedroom on Main, Soaking Tub, Stackable W/D Connections, Storage, Walk-In Closet(s), Wet Bar

Area & Lot

  • Status For Sale
  • Living Area8,212 Sq.Ft.
  • Lot Area0.49 Acres
  • MLS® ID5148291
  • TypeResidential
  • YEAR BUILT2025
  • NeighborhoodBelvedere
  • Water FrontageNone
  • View DescriptionCanyon, City Lights, Hill Country, Neighborhood, Panoramic, Pool
  • Elementary SchoolRough Hollow
  • Middle SchoolLake Travis
  • High SchoolLake Travis
  • School DistrictLake Travis ISD

Exterior

  • STORIES2
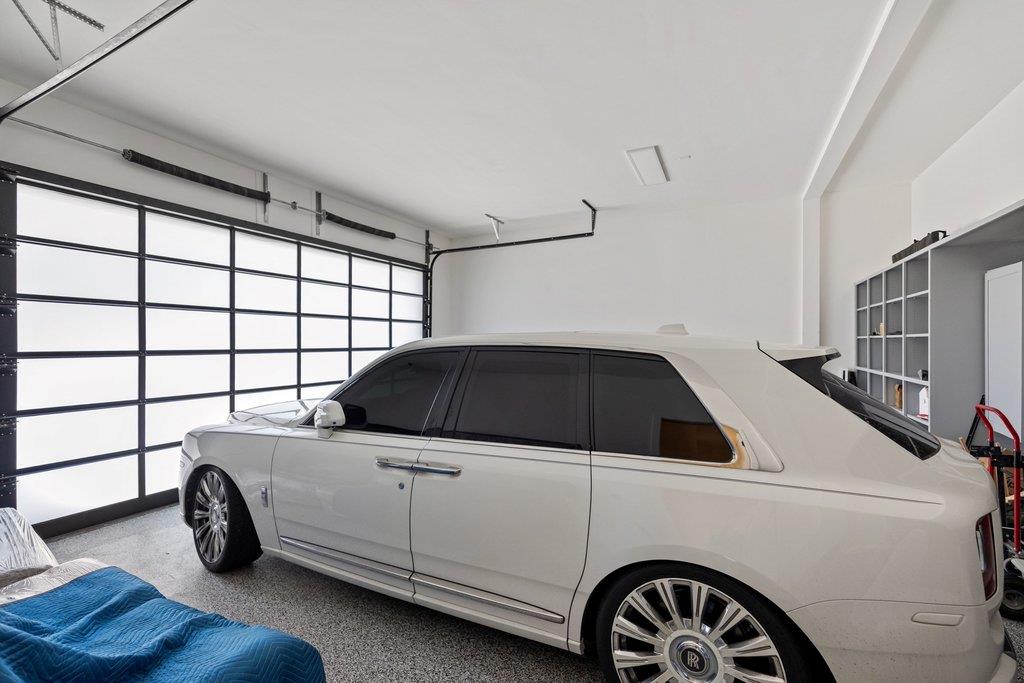
  • Garage Space3.0
  • water SourceMunicipal Utility District (MUD)
  • utilitiesElectricity Connected, Sewer Connected, Underground Utilities, Water Connected
  • PoolIn Ground
  • roofTile
  • lot featuresBack Yard, Bluff, Trees-Sparse, Views, Xeriscape
  • parkingAttached, Door-Multi, Driveway
  • HEAT TYPECentral, ENERGY STAR Qualified Equipment, Fireplace(s), Zoned
  • AIR CONDITIONINGCentral Air, ENERGY STAR Qualified Equipment, Multi Units, Zoned
  • sewerPublic Sewer
  • SubstructureSlab
  • Disability FeaturesNone
  • other exterior FeaturesBarbecue, Gas Grill, Gutters Partial, Lighting

Financial

  • Sales Price$4,200,000
  • Real Estate Tax $12,270/yr
  • HOA $390/3 mos

Belvedere

29.7979° N, 98.4229° W

Explore

Work With Us

We brings a wealth of experience and skill to every client interaction and transaction. With passion and dedication, we ensures that those she works with receive the highest level of service, whether they are local or relocating from anywhere around the world.

Follow Me On Instagram