4400 Jinx Ave # 2
4400 Jinx Ave # 2
4400 Jinx Ave # 2
4400 Jinx Ave # 2
4400 Jinx Ave # 2
4400 Jinx Ave # 2
4400 Jinx Ave # 2
4400 Jinx Ave # 2
4400 Jinx Ave # 2
4400 Jinx Ave # 2
4400 Jinx Ave # 2
4400 Jinx Ave # 2
4400 Jinx Ave # 2
4400 Jinx Ave # 2
4400 Jinx Ave # 2
4400 Jinx Ave # 2
4400 Jinx Ave # 2
4400 Jinx Ave # 2
4400 Jinx Ave # 2
4400 Jinx Ave # 2
4400 Jinx Ave # 2
4400 Jinx Ave # 2
4400 Jinx Ave # 2
4400 Jinx Ave # 2
4400 Jinx Ave # 2
4400 Jinx Ave # 2
4400 Jinx Ave # 2
4400 Jinx Ave # 2
4400 Jinx Ave # 2
4400 Jinx Ave # 2
4400 Jinx Ave # 2
4400 Jinx Ave # 2
4400 Jinx Ave # 2
4400 Jinx Ave # 2
SEE ALL PHOTOS
4400 Jinx Ave # 2
4400 Jinx Ave # 2
4400 Jinx Ave # 2
4400 Jinx Ave # 2
4400 Jinx Ave # 2
4400 Jinx Ave # 2
4400 Jinx Ave # 2
4400 Jinx Ave # 2
4400 Jinx Ave # 2
4400 Jinx Ave # 2
4400 Jinx Ave # 2
4400 Jinx Ave # 2
4400 Jinx Ave # 2
4400 Jinx Ave # 2
4400 Jinx Ave # 2
4400 Jinx Ave # 2
4400 Jinx Ave # 2
4400 Jinx Ave # 2
4400 Jinx Ave # 2
4400 Jinx Ave # 2
4400 Jinx Ave # 2
4400 Jinx Ave # 2
4400 Jinx Ave # 2
4400 Jinx Ave # 2
4400 Jinx Ave # 2
4400 Jinx Ave # 2
4400 Jinx Ave # 2
4400 Jinx Ave # 2
4400 Jinx Ave # 2
4400 Jinx Ave # 2
4400 Jinx Ave # 2
4400 Jinx Ave # 2
4400 Jinx Ave # 2
4400 Jinx Ave # 2
Courtesy of Compass RE Texas, LLC, Casey Marquez Listing Contact: (210) 789-0876 
For Sale

4400 Jinx Ave # 2

4400 Jinx Ave # 2, Austin, TX 78745

$619,000
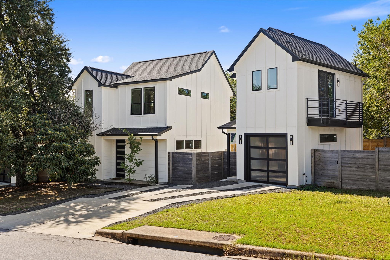
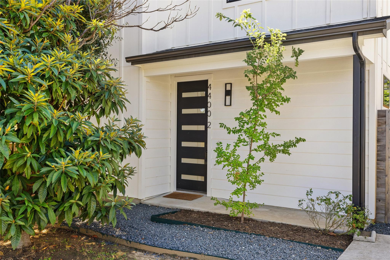
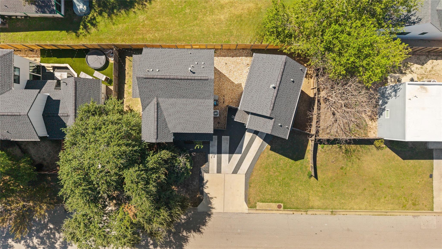
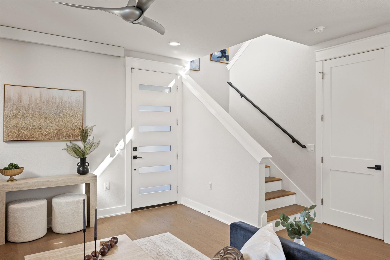
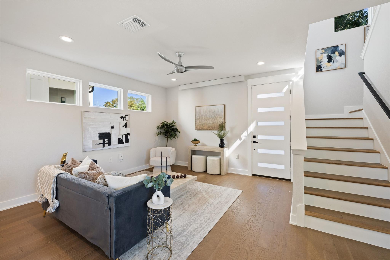
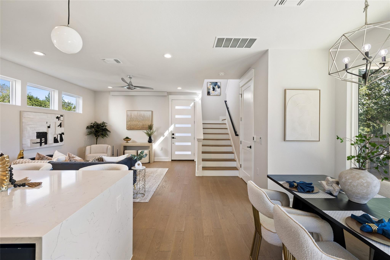
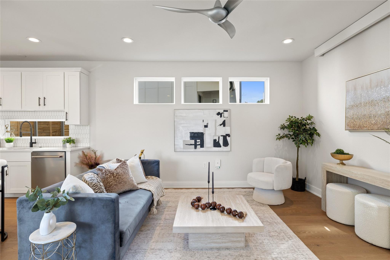
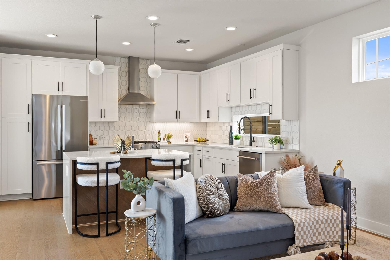
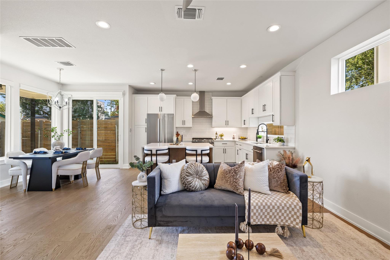
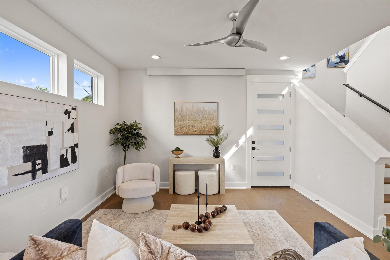
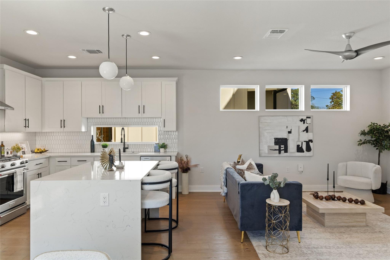
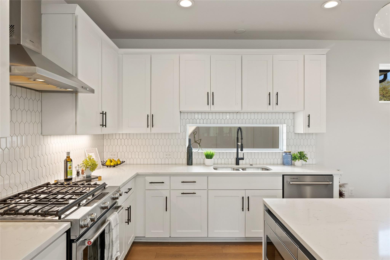
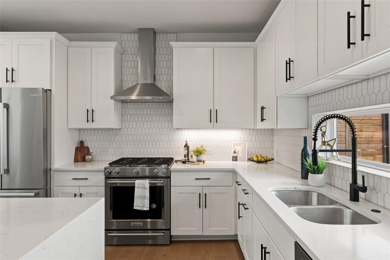
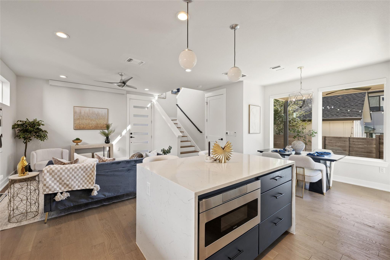
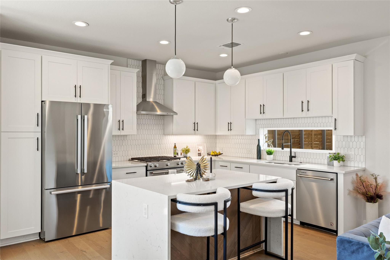
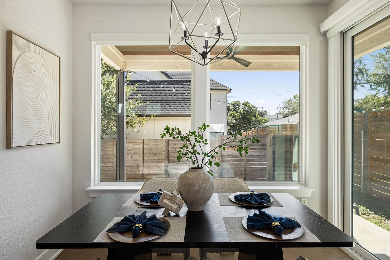
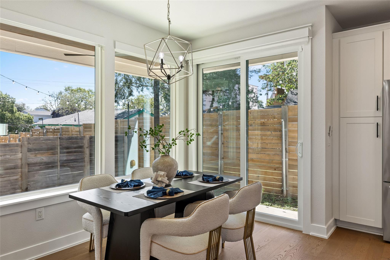
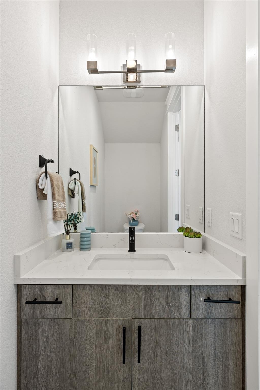
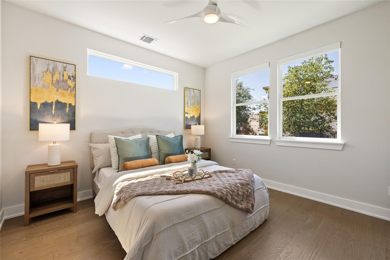
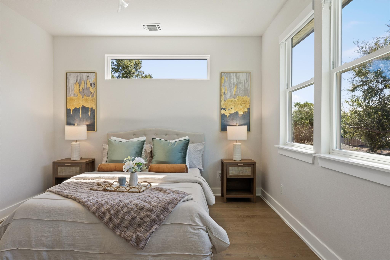
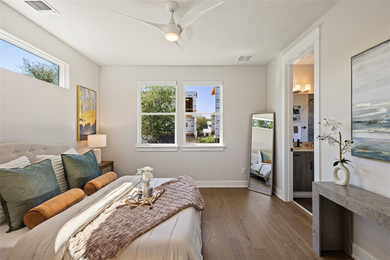
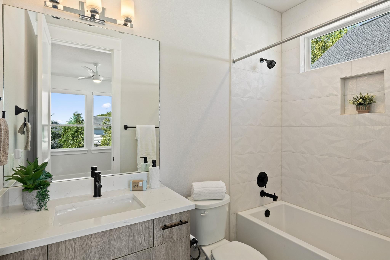
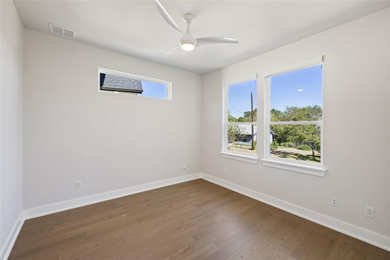
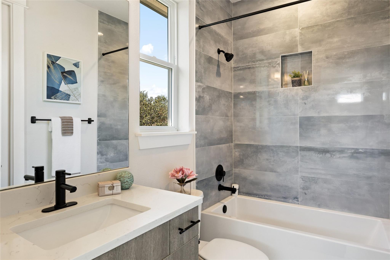
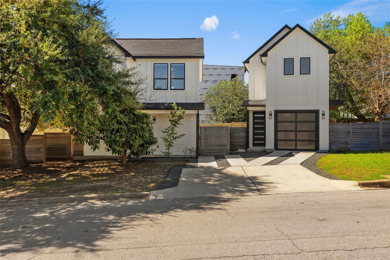
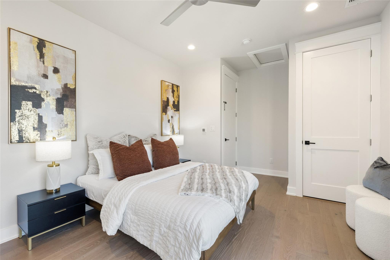
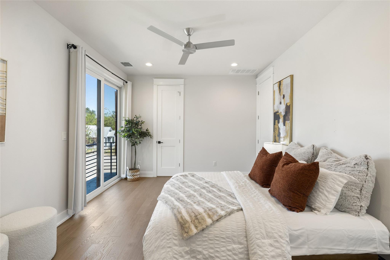
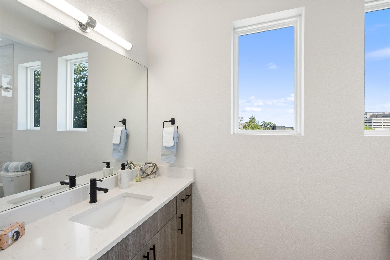
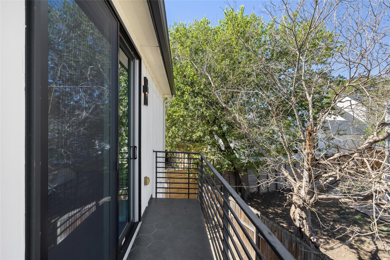
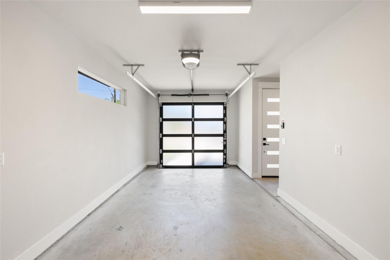
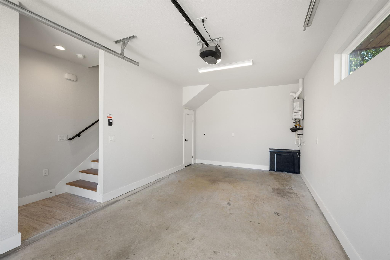
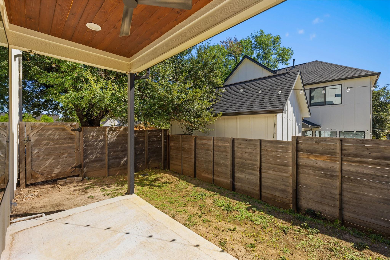
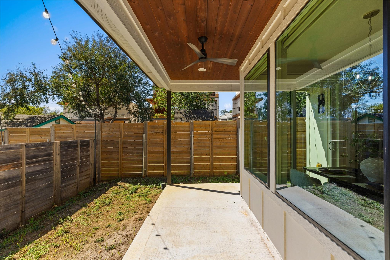
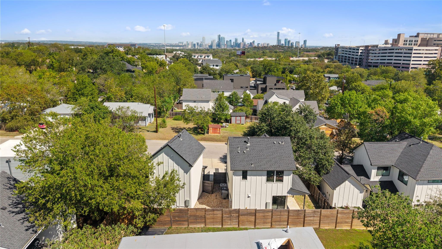
Modern South Austin living with a separate garage guest suite! Located at 4400 Jinx Avenue Unit 2, the main house offers two bedrooms and two-and-a-half baths, complemented by a guest suite above the detached garage. Large windows fill the open living space with natural light, while window shades and a drop-down projector add comfort and convenience. The kitchen features stainless steel appliances, a gas range, and a drawer microwave. A sliding glass door opens to the back porch, extending the living space outdoors. A downstairs half bath accommodates guests, and both bedrooms in the main house have en-suite baths. Accessed through an interior staircase in the garage, the guest suite features a full bath, spacious closet, washer/dryer connections, and a sliding glass door to its own private outdoor space. Whether used for visitors, a home office, or a creative retreat, this separate space adds flexibility to the home.

3
beds

4
baths

1,519 Sq.Ft. LIVING AREA

8,537.76 Sq.Ft. lot

Jana Birdwell

Jana Birdwell

Features & Amenities

Interior

  • total bedrooms3
  • Total bathrooms4
  • full bathrooms3
  • half bathroom1
  • Flooring Tile, Wood
  • APPLIANCES Dishwasher, Disposal, Gas Range
  • other interior Features Ceiling Fan(s), Stone Counters, Electric Dryer Hookup, Kitchen Island, Open Floorplan, Pantry, Walk-In Closet(s), Washer Hookup

Area & Lot

  • Status For Sale
  • Living Area1,519 Sq.Ft.
  • Lot Area8,537.76 Sq.Ft.
  • MLS® ID1108198
  • TypeResidential
  • YEAR BUILT2021
  • NeighborhoodSouth Congress
  • Water FrontageNone
  • View DescriptionNone
  • Elementary SchoolSt Elmo
  • Middle SchoolBedichek
  • High SchoolTravis
  • School DistrictAustin ISD

Exterior

  • STORIES2
  • Garage Space1.0
  • water SourcePublic
  • utilitiesCable Available, Electricity Connected, Internet-Cable, Natural Gas Connected, Phone Available, Sewer Connected, Water Connected
  • PoolNone
  • roofComposition
  • lot featuresTrees-Medium (20 Ft - 40 Ft)
  • parkingDetached, Garage, Off Street
  • HEAT TYPECentral
  • AIR CONDITIONINGCentral Air
  • sewerPublic Sewer
  • SubstructureSlab
  • Disability FeaturesHand Rails
  • other exterior FeaturesBalcony, Private Yard

Financial

  • Sales Price$619,000
  • Real Estate Tax $13,558/yr

South Congress

30.2050° N, 97.7748° W

Explore

Work With Us

We brings a wealth of experience and skill to every client interaction and transaction. With passion and dedication, we ensures that those she works with receive the highest level of service, whether they are local or relocating from anywhere around the world.

Follow Me On Instagram